Skip main navigation
Contingent
  • $523,000

    4406 Mathis Mill Rd, Valdosta, GA 31602

    4beds
    3,003sqft
    : Get pre-qualified
    Single Family Residence
    Built in 1995
    0.72 Acres Lot
    $505,000 Zestimate®
    $174/sqft
    $124/mo HOA

    What's special

    Fully fenced backyardSparkling in-ground poolRemodeled primary bathLarge screened-in porchCorner lot settingUpdated half bath
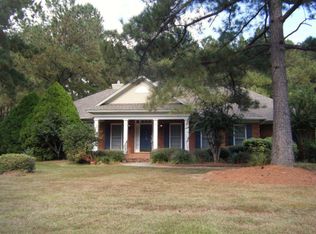
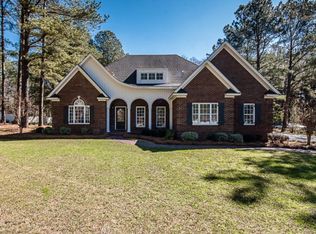
    Welcome to this beautifully maintained two-story home ideally positioned on a spacious .72-acre corner lot in the sought-after Stone Creek neighborhood. Offering over 3,000 square feet, this 4-bedroom, 3 full bath, and 1 half bath residence blends timeless character with generous living space designed for comfort and entertaining.The main living area is anchored by a dramatic floor-to-ceiling brick gas fireplace, creating a striking architectural focal point that feels both elegant and inviting. The remodeled primary bath and updated half bath showcase tasteful, contemporary finishes, while the primary suite provides a private retreat.A versatile bonus room above the garage with its own 3/4 bath offers exceptional flexibility — ideal for guests, a media room, or a dedicated home office. Outdoor living is equally impressive with a large screened-in porch, fully fenced backyard, and sparkling in-ground pool, all enhanced by the added space and presence of a corner lot setting. Residents of Stone Creek enjoy access to golf and a community pool, completing the lifestyle this exceptional home delivers. Listing agent is related to the sellers.
    99 days
    |
    52
    |
    3
    |

    Zillow last checked:

    Listing updated:

    Listed by:

    Katelyn Elder,

    Re/Max Town & Country

    Source: South Georgia MLS,MLS#: 149741MLS Logo

      Facts & features

      Interior

      Bedrooms & bathrooms
      • Bedrooms: 4
      • Bathrooms: 5
      • Full bathrooms: 3
      • 1/2 bathrooms: 2
      Primary bedroom
      • Area: 343.98
      • Dimensions: 19.75 x 17.42
      Bedroom 2
      • Area: 141.44
      • Dimensions: 12.67 x 11.17
      Bedroom 3
      • Area: 161.49
      • Dimensions: 12.83 x 12.58
      Bedroom 4
      • Area: 161.49
      • Dimensions: 12.83 x 12.58
      Primary bathroom
      • Area: 60
      • Dimensions: 10 x 6
      Bathroom 2
      • Area: 31
      • Dimensions: 6 x 5.17
      Bathroom 3
      • Area: 38.67
      • Dimensions: 8 x 4.83
      Dining room
      • Area: 207.98
      • Dimensions: 16.75 x 12.42
      Kitchen
      • Area: 123.63
      • Dimensions: 11.5 x 10.75
      Living room
      • Area: 443.89
      • Dimensions: 19.58 x 22.67
      Heating
      • Central, Fireplace(s)
      Cooling
      • Central Air
      Appliances
      • Included: Refrigerator, Microwave, Dishwasher, Disposal
      • Laundry: Laundry Room, Inside, Laundry Room: 8'8"x7'9", No Utility Room
      Features
      • Ceiling Fan(s)
      • Flooring: Hardwood, Carpet, Tile
      • Windows: Blinds
      • Has fireplace: Yes
      Interior area
      • Total structure area: 3,003
      • Total interior livable area: 3,003 sqft
      Video & virtual tour

      Property

      Parking
      • Total spaces: 2
      • Parking features: 2 Cars, Garage Door Opener
      • Details: Garage: 26'x24'
      Features
      • Levels: Two
      • Stories: 2
      • Patio & porch: Rear Porch, Screened, Front Porch: 50'x6', Back Porch: 40'x7'7"
      • Has private pool: Yes
      • Pool features: In Ground
      • Fencing: Fenced
      • Frontage type: None
      Lot
      • Size: 0.72 Acres
      Details
      • Parcel number: 0054B 084
      • Zoning: P-D

      Construction

      Type & style
      • Home type: SingleFamily
      • Property subtype: Single Family Residence
      Materials
      • Cement Siding
      • Roof: Shingle
      Condition
      • Year built: 1995

      Utilities & green energy

      • Electric: Colquitt Emc
      • Sewer: County
      • Water: County, Lowndes Co. Utility

      Community & HOA

      Community
      • Subdivision: Stone Creek
      HOA
      • Has HOA: Yes
      • Amenities included: Common Area Maintenance, Pool
      • HOA fee: $124 monthly
      Location
      • Region: Valdosta

      Financial & listing details

      • Price per square foot: $174/sqft
      • Tax assessed value: $459,917
      • Annual tax amount: $4,287
      • Date on market: 2/20/2026
      • Road surface type: Paved
      Get pre-qualifiedBe ready to make an offer.
      Connect with an agentGet info on this home, tour, and more.
      Calculate monthly paymentSee if you can afford this home.

        Estimated market value

        $505,000

        $480,000 - $530,000

        $3,726/mo

        Price history

        DateEventPrice
        4/9/2026Contingent$523,000$174/sqft
        Source: South Georgia MLS #149741 Report a problem
        2/20/2026Listed for sale$523,000+52.5%$174/sqft
        Source: South Georgia MLS #149741 Report a problem
        6/3/2014Listing removed$342,900$114/sqft
        Source: ERA Joyner Realty #97128 Report a problem
        5/14/2014Price change$342,900-3.4%$114/sqft
        Source: ERA Joyner Realty #97128 Report a problem
        3/18/2014Price change$354,900-1.4%$118/sqft
        Source: ERA Joyner Realty #97128 Report a problem
        3/1/2014Price change$359,900-2.5%$120/sqft
        Source: ERA Joyner Realty #97128 Report a problem
        1/10/2014Listed for sale$369,000+43%$123/sqft
        Source: ERA Joyner Realty #97128 Report a problem
        3/28/2013Sold$258,000-33.8%$86/sqft
        Source: Public Record Report a problem
        10/13/2005Sold$390,000$130/sqft
        Source: Public Record Report a problem

        Public tax history

        YearProperty taxesTax assessment
        2025-- $183,967 +19.6%
        2024$3,668 -14.4%$153,760
        2023$4,287 +26.2%$153,760 +31.8%
        2022$3,396 -3.1%$116,649
        2021$3,504 +10%$116,649
        2020$3,187 -1%$116,649
        2019$3,220 -2.1%$116,649
        2018$3,290 +2.2%$116,649 -2.7%
        2017$3,220 -4.5%$119,895
        2016$3,373 $119,895
        2015$3,373 +19.2%$119,895 -14.9%
        2014$2,830 $140,821
        2012-- --
        2009-- --
        2005-- --
        2004-- --
        2003-- --

        Find assessor info on the county website

        Monthly payment

        Est. payment

          Payment breakdown

          Explore the cost of this home by adjusting the details. Changes won't be saved.
          All calculations are estimates and provided by Zillow, Inc. for informational purposes only. Actual amounts may vary.
          HOA fees may include property taxes on listings classified as Co-Ops. Contact the listing agent and/or owner for fee details.
          Mortgage interest rates are dependent on a number of factors, including credit score, down payment, and repayment length. Interest rate data provided by Zillow Group Marketplace, Inc. as of 1/1/1970 from various mortgage lenders with which we have lead or other similar arrangements; the Estimated Payment is an average of those rates.
          See how much you could borrow to make a competitive offer.

          Climate risks

          Neighborhood: 31602

          Getting around

          6 / 100
          Car-Dependent
          32 / 100
          Somewhat Bikeable

          Nearby schools

          GreatSchools rating

          A local agent can set up tours, give advice and negotiate with sellers.

          A local lender can help you make sure your offer is ready when you are.

          Browse local experts

          Similar homes

          Skip to the end of the carouselSkip to the beginning of the carousel