Built in 2021, this spectacular Modern Farmhouse blends contemporary design with timeless warmth, offering 5,382 square feet of high-end luxury. From the soaring high ceilings and Lutron lighting throughout to the striking black-frame windows that flood the home with natural light, no detail has been overlooked. The ultimate Chef’s Kitchen is engineered for world-class entertaining, featuring premium Thermador appliances including a 6- burner gas range plus griddle, stainless steel dishwasher, built-in oversized refrigerator and an under-counter microwave. The oversized island also has seating for those casual dinners. Seamlessly transition from dinner to drinks with a dedicated wet bar featuring a built-in 48 bottle wine fridge and icemaker. Beautiful white oak wood flooring runs throughout most of the home. The living areas are open concept and don't miss the gas fireplace with glass rocks. The first floor primary retreat is a sanctuary all it's own complete with spa-like bathroom featuring a freestanding soaking tub, an oversized walk-in shower and honed granite countertops. All of the bedrooms have private baths and walk-in closets with built-in drawers. For all-season entertaining step outside to a large covered patio with remote controlled electric shades. The patio has built-in heaters as well as fans. A large, fenced backyard completes the picture. Situated in the highly coveted Private School Corridor, this home delivers a combination of beautiful architecture and everyday functionality.
Sold
Price Unknown
4406 Ridgeside Dr, Dallas, TX 75244
5beds
5,382sqft
Single Family Residence
Built in 2021
0.4 Acres Lot
$2,248,100 Zestimate®
$--/sqft
$9,513 Estimated rent
Home value
$2,248,100
$2.07M - $2.43M
$9,513/mo
Zestimate® history
Owner options
List your home for rent
$9,513/mo
Rent Zestimate®
Find your next renter with Zillow Rental Manager. Plus, with online applications, you can quickly screen prospective tenants – for free.
$9,513/mo
Rent Zestimate®
Refinance and save
Refinancing to a lower rate could help reduce your monthly payments and save thousands over the life of the loan.
Explore your selling options
Work with a Zillow partner agent
Leverage their expertise and Zillow's premium Showcase listings to get your home seen by more buyers.
Get startedList with your own agent
Get your home in front of millions of buyers by listing it on Zillow.
Learn how to do itSell it yourself
Take full control of how buyers see your home on Zillow by listing For Sale by Owner (FSBO).
List your homeWhat's special
Stainless steel dishwasherSoaring high ceilingsLutron lighting throughoutHoned granite countertopsUnder-counter microwaveOversized walk-in showerLarge fenced backyard
Zillow last checked:
Listing updated:
Listed by:
Susan Melnick 0353798 214-369-6000,
Dave Perry Miller Real Estate 214-369-6000,
Lauri Ishihara 0797074 310-968-0493,
Dave Perry Miller Real Estate
Bought with:
Non-NTREIS MLS Licensee
NON MLS
Source: NTREIS,MLS#: 21299317
Facts & features
Interior
Bedrooms & bathrooms
- Bedrooms: 5
- Bathrooms: 6
- Full bathrooms: 5
- 1/2 bathrooms: 1
Primary bedroom
- Features: Built-in Features, Ceiling Fan(s), Dual Sinks, Double Vanity, En Suite Bathroom, Separate Shower, Walk-In Closet(s)
- Level: First
- Dimensions: 17 x 19
Bedroom
- Features: Built-in Features, Ceiling Fan(s), En Suite Bathroom, Separate Shower, Walk-In Closet(s)
- Level: First
- Dimensions: 13 x 13
Bedroom
- Features: Built-in Features, Ceiling Fan(s), En Suite Bathroom, Walk-In Closet(s)
- Level: Second
- Dimensions: 13 x 12
Bedroom
- Features: Built-in Features, Ceiling Fan(s), En Suite Bathroom, Walk-In Closet(s)
- Level: Second
- Dimensions: 16 x 12
Bedroom
- Features: Built-in Features, Ceiling Fan(s), En Suite Bathroom, Walk-In Closet(s)
- Level: Second
- Dimensions: 13 x 15
Primary bathroom
- Features: Dual Sinks, Double Vanity, En Suite Bathroom, Separate Shower
- Level: First
- Dimensions: 12 x 16
Dining room
- Features: Built-in Features
- Level: First
- Dimensions: 18 x 13
Family room
- Features: Built-in Features, Ceiling Fan(s)
- Level: Second
- Dimensions: 18 x 17
Kitchen
- Features: Built-in Features, Eat-in Kitchen, Kitchen Island, Pantry, Walk-In Pantry
- Level: First
- Dimensions: 13 x 21
Laundry
- Features: Built-in Features, Granite Counters, Utility Sink
- Level: First
- Dimensions: 18 x 6
Living room
- Features: Fireplace
- Level: First
- Dimensions: 38 x 20
Office
- Level: First
- Dimensions: 13 x 13
Heating
- Central
Cooling
- Central Air, Ceiling Fan(s), Zoned
Appliances
- Included: Built-In Refrigerator, Double Oven, Dishwasher, Gas Cooktop, Disposal, Gas Oven, Ice Maker, Microwave, Refrigerator, Wine Cooler
- Laundry: Washer Hookup, Dryer Hookup, Laundry in Utility Room
Features
- Wet Bar, Built-in Features, Decorative/Designer Lighting Fixtures, Double Vanity, Kitchen Island, Pantry, Cable TV, Walk-In Closet(s)
- Flooring: Carpet, Hardwood, Tile
- Has basement: No
- Number of fireplaces: 1
- Fireplace features: Gas, Living Room, Stone
Interior area
- Total interior livable area: 5,382 sqft
Property
Parking
- Total spaces: 2
- Parking features: Garage, Garage Faces Rear, On Street
- Attached garage spaces: 2
Features
- Levels: Two
- Stories: 2
- Patio & porch: Covered
- Exterior features: Private Yard
- Pool features: None
- Fencing: Wood
Lot
- Size: 0.4 Acres
- Dimensions: 98 x 165
- Features: Back Yard, Corner Lot, Lawn, Landscaped
Details
- Parcel number: 00000762658000000
Construction
Type & style
- Home type: SingleFamily
- Architectural style: Farmhouse,Modern,Detached
- Property subtype: Single Family Residence
Materials
- Frame
- Foundation: Slab
- Roof: Composition,Shingle
Condition
- Year built: 2021
Utilities & green energy
- Sewer: Public Sewer
- Water: Public
- Utilities for property: Sewer Available, Water Available, Cable Available
Community & HOA
Community
- Features: Playground
- Security: Carbon Monoxide Detector(s), Smoke Detector(s)
- Subdivision: Forestcrest Estates
HOA
- Has HOA: No
Location
- Region: Dallas
Financial & listing details
- Tax assessed value: $1,990,000
- Annual tax amount: $44,312
- Date on market: 6/17/2026
- Cumulative days on market: 31 days
- Listing terms: Cash,Conventional
Price history
| Date | Event | Price |
|---|---|---|
| 8/7/2026 | Sold | -- |
Source: NTREIS #21299317 Report a problem | ||
| 7/18/2026 | Pending sale | $2,550,000$474/sqft |
Source: NTREIS #21299317 Report a problem | ||
| 7/10/2026 | Contingent | $2,550,000$474/sqft |
Source: NTREIS #21299317 Report a problem | ||
| 6/17/2026 | Listed for sale | $2,550,000+21.4%$474/sqft |
Source: NTREIS #21299317 Report a problem | ||
| 12/15/2023 | Sold | -- |
Source: NTREIS #20407084 Report a problem | ||
| 11/26/2023 | Pending sale | $2,100,000$390/sqft |
Source: NTREIS #20407084 Report a problem | ||
| 11/16/2023 | Contingent | $2,100,000$390/sqft |
Source: NTREIS #20407084 Report a problem | ||
| 11/14/2023 | Listing removed | -- |
Source: NTREIS #20407084 Report a problem | ||
| 11/7/2023 | Price change | $2,100,000-4.5%$390/sqft |
Source: NTREIS #20407084 Report a problem | ||
| 9/22/2023 | Listed for sale | $2,200,000+10.4%$409/sqft |
Source: NTREIS #20407084 Report a problem | ||
| 11/18/2021 | Pending sale | $1,992,000$370/sqft |
Source: NTREIS #14614707 Report a problem | ||
| 10/21/2021 | Contingent | $1,992,000$370/sqft |
Source: NTREIS #14614707 Report a problem | ||
| 8/5/2021 | Listed for sale | $1,992,000+298.5%$370/sqft |
Source: NTREIS #14614707 Report a problem | ||
| 9/15/2020 | Listing removed | $499,900$93/sqft |
Source: Compass RE Texas, LLC. #14352806 Report a problem | ||
| 8/15/2020 | Pending sale | $499,900$93/sqft |
Source: Compass RE Texas, LLC. #14352806 Report a problem | ||
| 6/16/2020 | Price change | $499,900-2.9%$93/sqft |
Source: Compass RE Texas, LLC. #14352806 Report a problem | ||
| 5/28/2020 | Listed for sale | $515,000$96/sqft |
Source: Compass RE Texas, LLC. #14352806 Report a problem | ||
Public tax history
| Year | Property taxes | Tax assessment |
|---|---|---|
| 2025 | $36,036 -20.7% | $1,990,000 -2.2% |
| 2024 | $45,470 +8.8% | $2,034,430 +11.7% |
| 2023 | $41,799 -7.6% | $1,821,490 +1.1% |
| 2022 | $45,239 +415.8% | $1,802,090 +442% |
| 2021 | $8,771 +66.1% | $332,500 -35.2% |
| 2020 | $5,281 +7.1% | $513,410 +8.1% |
| 2019 | $4,929 +1% | $474,780 +3.8% |
| 2018 | $4,880 +1.7% | $457,390 +2.1% |
| 2017 | $4,799 -0.7% | $447,820 |
| 2016 | $4,831 +12.3% | $447,820 +10.7% |
| 2015 | $4,302 | $404,680 +14.6% |
| 2014 | $4,302 | $353,240 |
| 2013 | -- | -- |
| 2012 | -- | -- |
| 2011 | -- | -- |
| 2010 | -- | -- |
| 2009 | -- | -- |
| 2008 | -- | -- |
| 2007 | -- | -- |
| 2005 | -- | -- |
| 2004 | -- | -- |
| 2003 | -- | -- |
| 2002 | -- | -- |
| 2001 | -- | -- |
Find assessor info on the county website
Neighborhood: Schreiber
Nearby homes
- $--0.4 acres4406 Ridgeside Dr LOT 1, Dallas, TX 75244Off Market
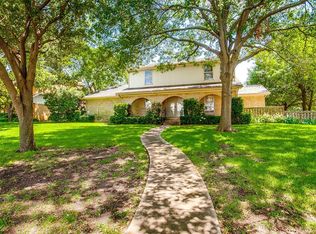
- $1,341,9004 bd3 ba3.2k sqft4414 Ridgeside Dr, Dallas, TX 75244Off Market
- $--4 bd3 ba3k sqft12151 Crestline Ave, Dallas, TX 75244Sold

- $859,1003 bd2 ba2k sqft4407 Willow Ln, Dallas, TX 75244Off Market
- $1,047,9004 bd3 ba2.8k sqft12143 Crestline Ave, Dallas, TX 75244Off Market
- $852,4003 bd3 ba2.5k sqft4422 Ridgeside Dr, Dallas, TX 75244Off Market
- $1,233,3004 bd3 ba3k sqft4415 Willow Ln, Dallas, TX 75244Off Market
- $1,213,3003 bd3 ba2.2k sqft4423 Willow Ln, Dallas, TX 75244Off Market
Nearby schools
GreatSchools rating
- 5/10Nathan Adams Elementary SchoolGrades: PK-6Distance: 0.6 mi
- 6/10Ewell D Walker Middle SchoolGrades: 7-8Distance: 1.4 mi
- 4/10W T White High SchoolGrades: 9-12Distance: 0.2 mi
Schools provided by the listing agent
- Elementary: Nathan Adams
- Middle: Walker
- High: White
- District: Dallas ISD
Source: NTREIS. This data may not be complete. We recommend contacting the local school district to confirm school assignments for this home.
Get a cash offer in 3 minutes
Find out how much your home could sell for in as little as 3 minutes with a no-obligation cash offer.
Estimated market value
$2,248,100
Get a cash offer in 3 minutes
Find out how much your home could sell for in as little as 3 minutes with a no-obligation cash offer.
Estimated market value
$2,248,100
- Texas
- Dallas County
- Dallas
- 75244
- Schreiber
- 4406 Ridgeside Dr
