Great investment opportunity! Spacious 3 bedroom, 2-full bathrooms with a room that could be used as an office or a 4th bedroom. Home features a large Great Room and Dining Room with updated bathrooms and kitchen with tile flooring and stainless steel appliances. Hardwood floors throughout. Driveway provides ample room for off street parking. Priced below Zillow estimate of $237k per seller.
Active
$199,999
4406 Sheridan ROAD, Kenosha, WI 53140
3beds
1,802sqft
Single Family Residence
Built in 1912
5,227 Square Feet Lot
$203,200 Zestimate®
$111/sqft
$-- HOA
What's special
Dining roomLarge great roomHardwood floors throughoutStainless steel appliancesTile flooringUpdated bathrooms
- 5 days
- 563
- 55
Likely to sell faster than
Zillow last checked:
Listing updated:
Listed by:
Bradley Trick office@remaxnewport.com,
RE/MAX Newport
Source: WIREX MLS,MLS#: 1984637 Originating MLS: Metro MLS
Facts & features
Interior
Bedrooms & bathrooms
- Bedrooms: 3
- Bathrooms: 2
- Full bathrooms: 2
Primary bedroom
- Level: Upper
- Area: 169
- Dimensions: 13 x 13
Bedroom 2
- Level: Upper
- Area: 156
- Dimensions: 13 x 12
Bedroom 3
- Level: Upper
- Area: 132
- Dimensions: 12 x 11
Bathroom
- Features: Tub Only, Shower Over Tub, Shower Stall
Dining room
- Level: Main
- Area: 224
- Dimensions: 16 x 14
Kitchen
- Level: Main
- Area: 144
- Dimensions: 16 x 9
Living room
- Level: Main
- Area: 169
- Dimensions: 13 x 13
Heating
- Radiant/Hot Water, Other
Cooling
- Other
Appliances
- Included: Dishwasher, Disposal, Oven, Refrigerator
Features
- High Speed Internet
- Flooring: Wood
- Basement: Full,Walk-Out Access
Interior area
- Total structure area: 1,802
- Total interior livable area: 1,802 sqft
Property
Parking
- Parking features: No Garage, 1 Space
Features
- Levels: Two
- Stories: 2
Lot
- Size: 5,227 Square Feet
- Features: Sidewalks
Details
- Parcel number: 1122330457026
- Zoning: RES
Construction
Type & style
- Home type: SingleFamily
- Architectural style: Bungalow
- Property subtype: Single Family Residence
Materials
- Aluminum Trim, Vinyl Siding, Wood Siding
Condition
- 21+ Years
- New construction: No
- Year built: 1912
Utilities & green energy
- Sewer: Public Sewer
- Water: Public
- Utilities for property: Cable Available
Community & HOA
Location
- Region: Kenosha
- Municipality: Kenosha
Financial & listing details
- Price per square foot: $111/sqft
- Tax assessed value: $152,900
- Annual tax amount: $2,698
- Date on market: 10/13/2026
- Inclusions: Stove, Refrigerator, Dishwasher, Disposal
- Exclusions: Sellers Personal Property
Estimated market value
$203,200
$193,000 - $213,000
$2,320/mo
Price history
| Date | Event | Price |
|---|---|---|
| 10/13/2026 | Listed for sale | $199,999+788.9%$111/sqft |
Source:  WIREX MLS #1984637 Report a problem | ||
| 9/26/2012 | Sold | $22,500$12/sqft |
Source: Public Record Report a problem | ||
Public tax history
| Year | Property taxes | Tax assessment |
|---|---|---|
| 2025 | $2,698 +5.6% | $152,900 +55.2% |
| 2024 | $2,554 +4.3% | $98,500 |
| 2023 | $2,449 | $98,500 |
| 2022 | -- | $98,500 |
| 2021 | -- | $98,500 |
| 2020 | -- | $98,500 |
| 2019 | -- | $98,500 +11.2% |
| 2018 | -- | $88,600 |
| 2017 | -- | $88,600 |
| 2016 | $2,821 +25.8% | $88,600 +7% |
| 2015 | $2,242 -13.7% | $82,800 |
| 2014 | $2,598 +7.2% | $82,800 -4.7% |
| 2013 | $2,423 | $86,900 |
| 2012 | $2,423 -14.1% | $86,900 -19.4% |
| 2011 | $2,821 +7.1% | $107,800 |
| 2010 | $2,634 -3.6% | $107,800 -15.1% |
| 2009 | $2,731 +6.7% | $127,000 |
| 2008 | $2,560 +3% | $127,000 +1% |
| 2007 | $2,485 +2.8% | $125,700 |
| 2006 | $2,417 -1.6% | $125,700 +14.4% |
| 2005 | $2,457 +11.5% | $109,900 |
| 2004 | $2,203 +2.3% | $109,900 +22% |
| 2003 | $2,153 +2.7% | $90,100 |
| 2002 | $2,097 +6.9% | $90,100 +14.8% |
| 2001 | $1,961 +12.2% | $78,500 |
| 2000 | $1,748 | $78,500 |
Find assessor info on the county website
Monthly payment
Est. payment
Payment breakdown
Explore the cost of this home by adjusting the details. Changes won't be saved.Climate risks
Neighborhood: Harbor Side
Nearby schools
Schools provided by the listing agent
- Elementary: Grant
- Middle: Washington
- High: Bradford
- District: Kenosha
Source: WIREX MLS. This data may not be complete. We recommend contacting the local school district to confirm school assignments for this home.

Similar homes
- $199,0004 bd2 ba1.4k sqft1604 54th STREET, Kenosha, WI 53140Active
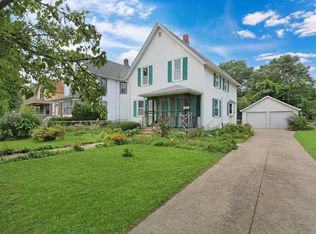 MLS ID #1979744, Danielle Nielsen-Regnier. WIREX MLS
- $179,9003 bd3 ba1.5k sqft1002 43rd STREET, Kenosha, WI 53140Active
 MLS ID #1982396, Paula Hocking. WIREX MLS
- $229,9002 bd1 ba1.1k sqft4806 23rd AVENUE, Kenosha, WI 53140Active
 MLS ID #1984822, Bryan Pelz. WIREX MLS
- $239,9002 bd2 ba1.5k sqft3202 22nd AVENUE, Kenosha, WI 53140Active
 MLS ID #1985268, Laura Stoner. WIREX MLS
