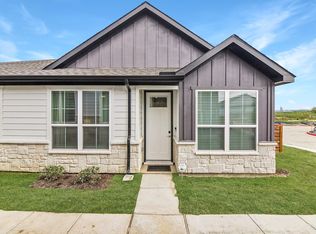
Looking for a home with plenty of space, beautiful upgrades, and all the extras already done for you? 4 spacious bedrooms, 3 full bathrooms, a dedicated home office, and a true 3-car garage, this home offers the perfect combination of comfort, style, and functionality on an oversized homesite of nearly a quarter acre. The open-concept floor plan makes everyday living and entertaining a breeze. The gorgeous kitchen is the heart of the home, featuring floor-to-ceiling glass display cabinetry, an oversized island, an induction cooktop already plumbed for gas, and a wet bar with a beverage refrigerator. The private primary suite offers a relaxing retreat with a custom built-in makeup vanity, an oversized walk-in closet with additional seasonal storage, and a beautifully appointed ensuite bathroom. Need extra space to work from home? The dedicated office is a great bonus! You'll also love everything Bridgewater has to offer, including walking trails, parks, playgrounds, and resort-style com
House for rent
Single family residence
Available now
Garage parking
What's special
Dedicated home officeOpen-concept floor planFloor-to-ceiling glass display cabinetryBeautifully appointed ensuite bathroomGorgeous kitchenOversized islandInduction cooktop
- 22 hours |
- -- |
- -- |
Zillow last checked:
Listing updated:
Travel times

Let’s turn your rent into credit progress
Build credit history with every on-time payment and get credit for the payment you’re already making.
Facts & features
Interior
Bedrooms & bathrooms
- Bedrooms: 4
- Bathrooms: 3
- Full bathrooms: 3
Appliances
- Included: Dishwasher, Washer/Dryer Hookups
Features
- Walk In Closet
Interior area
- Total interior livable area: 2,412 sqft
Property
Parking
- Parking features: Garage
- Has garage: Yes
- Details: Contact manager
Details
- Additional structures: Garage(s)
- Parcel number: 54260101403100908
Construction
Type & style
- Home type: SingleFamily
- Property subtype: Single Family Residence
Community & HOA
Location
- Region: Midlothian
Financial & listing details
- Lease term: 12-month
Nearby apartments for rent
Price history
| Date | Event | Price |
|---|---|---|
| 10/15/2026 | Listed for rent | $3,850$2/sqft |
Source: Zillow Rentals Report a problem | ||
| 10/5/2026 | Sold | -- |
Source: NTREIS #21329701 Report a problem | ||
| 9/11/2026 | Pending sale | $539,900$224/sqft |
Source: NTREIS #21329701 Report a problem | ||
| 9/3/2026 | Contingent | $539,900$224/sqft |
Source: NTREIS #21329701 Report a problem | ||
| 8/26/2026 | Price change | $539,900-1.8%$224/sqft |
Source: NTREIS #21329701 Report a problem | ||
| 7/13/2026 | Listed for sale | $549,900$228/sqft |
Source: NTREIS #21329701 Report a problem | ||