Welcome to this 2024 single-level home in The Pines at Ridgefield! Featuring a large kitchen island, open concept floor plan, and 9+ foot ceilings throughout, enjoy low maintenance living with great entertainment space. Relax by the indoor electric fireplace or step out to the covered patio and fully fenced in backyard, creating a kid and pet friendly space. The front room is a perfect office / 4th bedroom while the master suite is graciously sized. The home welcomes you, schedule your showing today!
Coming soon
$275,000
555 Ridge Cir, Odenville, AL 35120
4beds
1,803sqft
Single Family Residence
Built in 2024
0.28 Acres Lot
$-- Zestimate®
$153/sqft
$29/mo HOA
What's special
- 4 days |
- 44 |
- 3 |
Zillow last checked:
Listing updated:
Listed by:
Felix Braun 919-423-4543,
Real Broker LLC,
Taylor Jackson 205-308-8887,
Real Broker LLC
Source: GALMLS,MLS#: 21461767
Facts & features
Interior
Bedrooms & bathrooms
- Bedrooms: 4
- Bathrooms: 2
- Full bathrooms: 2
Rooms
- Room types: Bedroom, Breakfast Room (ROOM), Den/Family (ROOM), Bathroom, Kitchen, Master Bathroom, Master Bedroom
Primary bedroom
- Level: First
Bedroom 1
- Level: First
Bedroom 2
- Level: First
Primary bathroom
- Level: First
Bathroom 1
- Level: First
Family room
- Level: First
Kitchen
- Features: Laminate Counters, Breakfast Bar, Kitchen Island
- Level: First
Basement
- Area: 0
Heating
- Electric, Heat Pump
Cooling
- Electric, Ceiling Fan(s)
Appliances
- Included: Dishwasher, Microwave, Electric Oven, Refrigerator, Stainless Steel Appliance(s), Stove-Electric, Electric Water Heater
- Laundry: Electric Dryer Hookup, Washer Hookup, Main Level, Laundry Room, Laundry (ROOM), Yes
Features
- None, High Ceilings, Smooth Ceilings, Linen Closet, Separate Shower, Walk-In Closet(s)
- Flooring: Carpet, Laminate, Tile, Vinyl
- Windows: Window Treatments, Double Pane Windows
- Attic: Pull Down Stairs,Yes
- Number of fireplaces: 1
- Fireplace features: Insert, Family Room, Electric
Interior area
- Total interior livable area: 1,803 sqft
- Finished area above ground: 1,803
- Finished area below ground: 0
Property
Parking
- Total spaces: 2
- Parking features: Attached, Driveway, Garage Faces Front
- Attached garage spaces: 2
- Has uncovered spaces: Yes
Features
- Levels: One
- Stories: 1
- Patio & porch: Covered, Patio
- Exterior features: None
- Pool features: None
- Has view: Yes
- View description: None
- Waterfront features: No
Lot
- Size: 0.28 Acres
- Features: Interior Lot, Subdivision
Details
- Parcel number: 2403060002014.3
- Special conditions: N/A
Construction
Type & style
- Home type: SingleFamily
- Property subtype: Single Family Residence
Materials
- 1 Side Brick, HardiPlank Type
- Foundation: Slab
Condition
- Year built: 2024
Utilities & green energy
- Water: Public
- Utilities for property: Sewer Connected, Underground Utilities
Green energy
- Energy efficient items: Lighting
Community & HOA
Community
- Subdivision: The Pines At Ridgefield
HOA
- Has HOA: Yes
- Services included: Maintenance Grounds
- HOA fee: $350 annually
Location
- Region: Odenville
Financial & listing details
- Price per square foot: $153/sqft
- Tax assessed value: $232,890
- Annual tax amount: $1,814
- Price range: $275K - $275K
- Date on market: 8/11/2026
- Road surface type: Paved
Estimated market value
Not available
Estimated sales range
Not available
Not available
Price history
| Date | Event | Price |
|---|---|---|
| 2/21/2025 | Sold | $259,900$144/sqft |
Source:  GALMLS #21388730 Report a problem GALMLS #21388730 Report a problem | ||
| 1/10/2025 | Pending sale | $259,9000%$144/sqft |
Source: GALMLS #21388730 Report a problem | ||
| 10/23/2024 | Price change | $259,995-1.6%$144/sqft |
Source: GALMLS #21388730 Report a problem | ||
| 10/1/2024 | Price change | $264,225+0.4%$147/sqft |
Source: GALMLS #21388730 Report a problem | ||
| 8/30/2024 | Listed for sale | $263,225$146/sqft |
Source: GALMLS #21388730 Report a problem | ||
| 6/13/2024 | Pending sale | $263,225$146/sqft |
Source: GALMLS #21388730 Report a problem | ||
Public tax history
| Year | Property taxes | Tax assessment |
|---|---|---|
| 2025 | $1,814 +757.1% | $46,580 +692.2% |
| 2024 | $212 | $5,880 |
| 2023 | $212 | $5,880 |
Find assessor info on the county website
Monthly payment
Est. payment
Payment breakdown
Explore the cost of this home by adjusting the details. Changes won't be saved.Climate risks
Neighborhood: 35120
Nearby schools
GreatSchools rating
- 9/10Margaret Elementary SchoolGrades: K-5Distance: 0.8 mi
- 3/10Odenville Middle SchoolGrades: 6-8Distance: 4.4 mi
- 7/10Saint Clair Co High SchoolGrades: 9-12Distance: 6.4 mi
Schools provided by the listing agent
- Elementary: Margaret
- Middle: Odenville
- High: St Clair County
Source: GALMLS. This data may not be complete. We recommend contacting the local school district to confirm school assignments for this home.
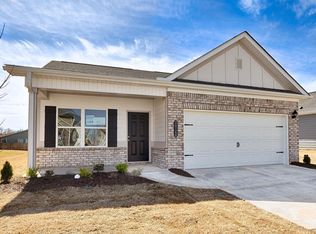
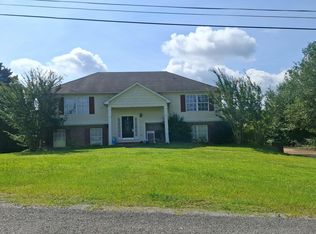
- $248,3703 bd2 ba1.5k sqft525 Ridge Cir, Odenville, AL 35120Sold
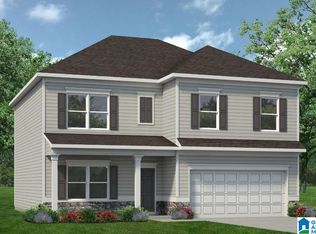
- $275,7555 bd3 ba2.3k sqft575 Ridge Cir, Odenville, AL 35120Sold
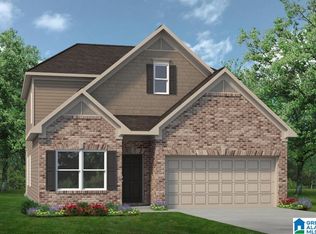
- $297,3753 bd3 ba2.2k sqft625 Ridge Rd, Odenville, AL 35120Sold
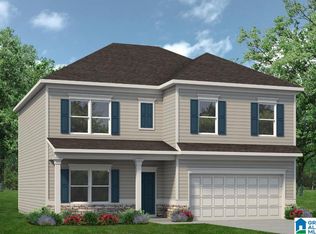
- $288,0005 bd3 ba2.3k sqft515 Ridge Cir, Odenville, AL 35120Sold
- $276,6553 bd3 ba2.2k sqft585 Ridge Cir, Odenville, AL 35120Sold
- $325,0004 bd3 ba2k sqft1020 Sanie Cir, Odenville, AL 35120Sold
- $29,4000.47 acres1030 Sanie Cir, Odenville, AL 35120Off Market
- $338,9454 bd3 ba2.3k sqft1010 Sanie Cir, Odenville, AL 35120Sold
A local agent can set up tours, give advice and negotiate with sellers.
Similar homes
- $261,0004 bd3 ba1.9k sqft655 S Hillcrest Rd, Odenville, AL 35120For Sale

 MLS ID #21461746, Nakia Walker, Opendoor Brokerage LLC. GALMLS
 - $--3 bd3 ba1.1k sqft180 Hidden Ridge Dr, Odenville, AL 35120Auction
 Auction.com 1
 - $279,9004 bd3 ba1.9k sqft185 Horton Dr, Odenville, AL 35120For Sale
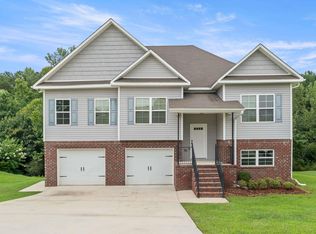 MLS ID #21461317, Maegan Reeves, Five Star Real Estate, LLC. GALMLS
 - $309,9004 bd3 ba2.3k sqft40 Cambridge Way, Odenville, AL 35120For Sale
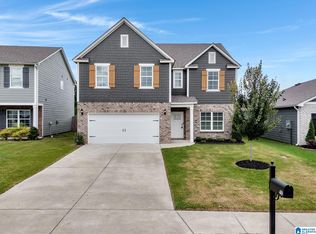 MLS ID #21461031, Sandy Nguyen (Binh), Goal Realty LLC. GALMLS
 - $--3 bd2 ba1.6k sqft105 Brookwood Ct, Odenville, AL 35120AuctionAuction.com 2
- $--3 bd3 ba1.8k sqft25 Sussex Rd, Odenville, AL 35120AuctionAuction.com 2
- $280,9903 bd3 ba2.2k sqftThe Caldwell Sterling Grove Dr, Odenville, AL 35120For SaleMLS ID #21439516, Shauna Arnold Jackson, SDH Alabama LLC. GALMLS
- $269,0004 bd3 ba2.2k sqft1005 Hawthorn Ln, Odenville, AL 35120For SaleMLS ID #21460112, Beverly Stracener, RE/MAX Marketplace. GALMLS
- $219,0003 bd2 ba1.1k sqft185 Sunrise Dr, Odenville, AL 35120For SaleMLS ID #26-1469, Lee McKibben, Nuwave Realty. Walker County Area MLS
- $210,0003 bd2 ba1.2k sqft860 Maple Trce, Odenville, AL 35120For SaleMLS ID #21461831, Brandon Harder, Keller Williams Realty Vestavia. GALMLS
- $269,0004 bd3 ba1.5k sqft140 Appaloosa Way, Odenville, AL 35120For SaleMLS ID #21441655, Julie Morton, Keller Williams Realty Hoover. GALMLS
- $349,9003 bd3 ba2.4k sqft680 Ridgefield Dr, Odenville, AL 35120For SaleMLS ID #21451822, Laurie Brasher, Fields Gossett Realty. GALMLS
- $--4 bd2 ba1.8k sqft3817 Venus Ave, Birmingham, AL 35215AuctionAuction.com 2
- $244,5003 bd2 ba1.6k sqft212 Black Creek Trl, Odenville, AL 35120For SaleMLS ID #21440821, Terri Jones, Terri Jones Consulting LLC. GALMLS
- $241,3503 bd2 ba1.3k sqftSparklight, Odenville, AL 35120New ConstructionGALMLS
- $210,0004 bd2 ba1.5k sqft551 Kincaid Cove Ln, Odenville, AL 35120For SaleMLS ID #21458279, Brandon Harder, Keller Williams Realty Vestavia. GALMLS
- $275,0003 bd2 ba1.5k sqftSpectrum, Moody, AL 35004For SaleMLS ID #21461315, Tiffany Bittner, ARC Realty Vestavia. GALMLS
- $210,0004 bd2 ba1.4k sqft572 Kincaid Cove Ln, Odenville, AL 35120For SaleMLS ID #21444298, Brandon Harder, Keller Williams Realty Vestavia. GALMLS
- $195,0002 bd2 ba1k sqft568 Kincaid Cove Ln, Odenville, AL 35120For SaleMLS ID #21461298, Allison Krafft, Moody Realty. GALMLS
- $190,0004 bd3 ba1.9k sqft60 Abingdon Trce, Odenville, AL 35120For SaleMLS ID #21450932, Rich Segrist, JMG Alabama LLC. GALMLS
