Welcome to 4928 Twin Summit Dr., a charming single-story home in Richmond offering a comfortable and functional layout. Built in 2021, this 3-bedroom, 2-bath home features approximately 1,473 square feet of living space designed for easy everyday living and entertaining. The open concept layout provides a natural flow between the kitchen, dining, and living areas, while the primary suite offers a private retreat with its own bath. Situated on an approximately 7,620-square-foot lot, the property provides plenty of outdoor space to relax, entertain, or create your own backyard retreat. An attached garage adds convenience and additional storage. Located in Fort Bend County with convenient access to shopping, dining, schools, and major roadways, this newer home combines comfort, functionality, and location. Schedule your showing today!
For sale
$280,000
4928 Twin Summit Dr, Rosenberg, TX 77469
3beds
1,473sqft
Single Family Residence
Built in 2021
7,618 Square Feet Lot
$272,500 Zestimate®
$190/sqft
$63/mo HOA
What's special
Single-story homeOpen concept layout
- 3 days |
- 149 |
- 7 |
Likely to sell faster than
Zillow last checked:
Listing updated:
Listed by:
Bryan Norton TREC #0717052 281-777-8721,
United Real Estate
Source: HAR,MLS#: 45791445
Facts & features
Interior
Bedrooms & bathrooms
- Bedrooms: 3
- Bathrooms: 2
- Full bathrooms: 2
Rooms
- Room types: Family Room, Utility Room
Primary bedroom
- Level: First
- Area: 180
- Dimensions: 15X12
Bedroom
- Level: First
- Area: 130
- Dimensions: 13X10
Bedroom
- Level: First
- Area: 100
- Dimensions: 10X10
Other
- Level: First
- Area: 40
- Dimensions: 8X5
Primary bath
- Level: First
- Area: 96
- Dimensions: 8X12
Heating
- Natural Gas
Cooling
- Ceiling Fan(s), Electric
Appliances
- Included: Disposal, Gas Oven, Microwave, Gas Range, Dishwasher
- Laundry: Electric Dryer Hookup, Washer Hookup
Features
- All Bedrooms Down
- Flooring: Vinyl
- Windows: Window Coverings
Interior area
- Total structure area: 1,473
- Total interior livable area: 1,473 sqft
Property
Parking
- Total spaces: 2
- Parking features: Attached, Garage Door Opener
- Attached garage spaces: 2
Features
- Stories: 1
- Patio & porch: Covered, Patio/Deck, Porch
- Fencing: Back Yard
Lot
- Size: 7,618 Square Feet
- Dimensions: 60 x 127
- Features: Back Yard, Subdivided, 0 Up To 1/4 Acre
Details
- Parcel number: 6750010010030901
Construction
Type & style
- Home type: SingleFamily
- Architectural style: Contemporary
- Property subtype: Single Family Residence
Materials
- Batts Insulation, Blown-In Insulation, Brick, Stone, Vinyl Siding, Wood Siding
- Foundation: Slab
- Roof: Composition
Condition
- New construction: No
- Year built: 2021
Utilities & green energy
- Sewer: Public Sewer
- Water: Public, Water District
Green energy
- Green verification: HERS Index Score
- Energy efficient items: Attic Vents, Thermostat, Lighting, HVAC, HVAC>15 SEER
Community & HOA
Community
- Subdivision: Sendero Sec 1
HOA
- Has HOA: Yes
- Amenities included: Dog Park, Jogging Path, Park, Picnic Area, Playground, Trail(s)
- HOA fee: $750 annually
Location
- Region: Rosenberg
Financial & listing details
- Price per square foot: $190/sqft
- Tax assessed value: $266,314
- Annual tax amount: $7,374
- Date on market: 8/11/2026
- Road surface type: Concrete, Curbs
Estimated market value
$272,500
$259,000 - $286,000
$1,996/mo
Price history
| Date | Event | Price |
|---|---|---|
| 8/11/2026 | Listed for sale | $280,000$190/sqft |
Source:  HAR #45791445 Report a problem HAR #45791445 Report a problem | ||
Public tax history
| Year | Property taxes | Tax assessment |
|---|---|---|
| 2025 | $2,987 -12.6% | $266,314 +1.5% |
| 2024 | $3,419 -5.6% | $262,338 -2.5% |
| 2023 | $3,623 -32.2% | $268,950 -11.7% |
| 2022 | $5,346 | $304,500 +625% |
| 2021 | -- | $42,000 |
Find assessor info on the county website
Monthly payment
Est. payment
Payment breakdown
Explore the cost of this home by adjusting the details. Changes won't be saved.Climate risks
Neighborhood: 77469
Nearby schools
GreatSchools rating
- 7/10Meyer Elementary SchoolGrades: PK-5Distance: 1.3 mi
- 7/10Harry Wright Junior High SchoolGrades: 6-8Distance: 2.3 mi
- 6/10Dr Thomas E Randle High SchoolGrades: 8-11Distance: 2.4 mi
Schools provided by the listing agent
- Elementary: Meyer Elementary School (Lamar)
- Middle: Wright Junior High School
- High: Randle High School
Source: HAR. This data may not be complete. We recommend contacting the local school district to confirm school assignments for this home.
- $292,4004 bd2 ba1.9k sqft4932 Twin Summit Dr, Rosenberg, TX 77471Off Market
- $301,3004 bd2 ba1.9k sqft4924 Twin Summit Dr, Rosenberg, TX 77469Off Market
- $283,3003 bd2 ba1.7k sqft4936 Twin Summit Dr, Rosenberg, TX 77471Off Market
- $329,9003 bd2 ba2.1k sqft4920 Twin Summit Dr, Rosenberg, TX 77469Off Market
- $--3 bd2 ba1.8k sqft4931 Twin Summit Dr, Rosenberg, TX 77469Sold
- $318,9004 bd2 ba2k sqft4927 Twin Summit Dr, Rosenberg, TX 77469Off Market
- $294,1003 bd2 ba1.8k sqft4916 Twin Summit Dr, Rosenberg, TX 77469Off Market
- $269,2003 bd2 ba1.4k sqft4923 Twin Summit Dr, Rosenberg, TX 77469Off Market
A local agent can set up tours, give advice and negotiate with sellers.
Similar homes
- $--3 bd2 ba1.2k sqft6603 Plum Springs Ln, Richmond, TX 77469Auction
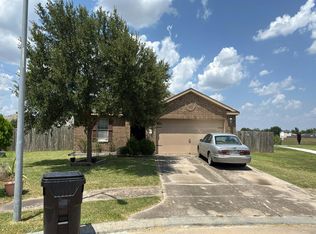 Auction.com 2
 - $--3 bd2 ba1.6k sqft6703 Beech Trail Ct, Richmond, TX 77469Auction
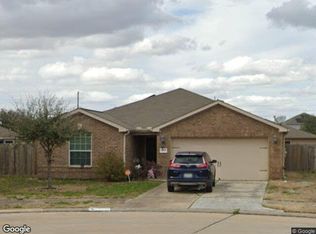 Xome
Xome - $225,0003 bd2 ba1.6k sqft2001 Lamar Dr, Richmond, TX 77469For Sale
 MLS ID #34529129, Katherine Walker, Third Coast Realty LLC. HAR
 - $255,0003 bd2 ba1.2k sqft6410 Indigo Cliff Dr, Rosenberg, TX 77469For Sale
 MLS ID #61501709, Giovanni Lopez, Go-MRealty. HAR
 - $--3 bd3 ba2k sqft3418 Orchard Bridge Ln, Rosenberg, TX 77471AuctionAuction.com 2
- $289,9904 bd3 ba2.1k sqft2214 Seabourne Trails Rd, Rosenberg, TX 77469For SaleMLS ID #74026626, Anthony Atuchi, ABL Real Estate Services. HAR
- $--3 bd3 ba1.7k sqft915 Coffee Mill Creek Ln, Rosenberg, TX 77471AuctionXome
- $237,0004 bd2 ba1.6k sqft2407 Seabourne Trails Rd, Rosenberg, TX 77469For SaleMLS ID #9016764, Patricia Johnson, eXp Realty LLC. HAR
- $309,0004 bd2 ba1.9k sqft2346 Cherrington Woods Ln, Rosenberg, TX 77469For SaleMLS ID #4527500, Ngoc Cindie Huynh, The Vincere Group LLC. HAR
- $--3 bd2 ba1.8k sqft218 Briar Trace Ln, Richmond, TX 77406AuctionAuction.com 2
- $299,9002 bd2 ba1.5k sqft2831 Cone Flower Dr, Richmond, TX 77469For SaleMLS ID #26329083, Brad Countryman, Keller Williams Realty Southwest. HAR
- $--3 bd-- ba1.7k sqft5022 Cedar Sage Dr, Rosenberg, TX 77471AuctionAuction.com 2
- $--3 bd2 ba1.6k sqft511 Land Grant Dr, Richmond, TX 77406AuctionAuction.com 2
- $324,5504 bd2 ba2k sqft5819 Northern Rose Ln, Rosenberg, TX 77469For SaleMLS ID #35539552, Daina Ketchum, Dream Homes Of Texas. HAR
- $264,9003 bd2 ba1.7k sqft2102 Indian Clearing Trl, Rosenberg, TX 77471For SaleMLS ID #58300728, Giovanni Lopez, Go-MRealty. HAR
- $295,0003 bd2 ba1.6k sqft25203 Spring Iris Ln, Katy, TX 77494For SaleMLS ID #80504944, Wenjie Wang, eXp Realty LLC. HAR
- $--4 bd-- ba1.8k sqft6802 Fleetwood Crescent Way, Richmond, TX 77407AuctionAuction.com 2
- $282,7003 bd2 ba1.8k sqft2002 Eastfield Cir, Missouri City, TX 77459For SaleMLS ID #29612662, Ivan Parada Alvarez, JLA Realty. HAR
- $285,0003 bd4 ba1.8k sqft16003 Williwaw Dr, Houston, TX 77083For SaleMLS ID #93163365, Rafael Flamenco, Texas Signature Realty. HAR
- $199,0003 bd2 ba1.5k sqft619 Jeff Davis Dr, Richmond, TX 77469For SaleMLS ID #3062690, Arturo Arredondo, Realty Of America, LLC. HAR
