Located on a cul-de-sac this exceptional home welcomes you with a grand entry & soaring ceilings. The thoughtfully designed floor plan features a rare & desirable layout w/primary suite, bedroom w/ensuite bath & 3rd bedroom or office on the 1st floor. Open-concept living area showcases spacious kitchen w/island, breakfast bar & buffet area flowing seamlessly into living room w/high ceilings & wine room behind an elegant iron door. Primary offers a luxurious retreat w/spa-like bathroom. Additional 1st floor highlights include dining room & oversized utility room w/abundant storage. Upstairs you’ll find 3 bedrooms, 2 bathrooms & game room. Step outside to a backyard retreat featuring a heated pool w/waterfall features, covered patio & expansive yard ideal for entertaining or relaxing. With spacious rooms a versatile floor plan & exceptional indoor-outdoor living this home offers the perfect blend of comfort & sophistication. Enjoy the sought-after Harvest Green lifestyle & amenities!
For sale
Price cut: $25.5K (9/30)
$649,500
938 Orange Zest Ln, Richmond, TX 77406
5beds
3,626sqft
Single Family Residence
Built in 2021
10,184 Square Feet Lot
$637,600 Zestimate®
$179/sqft
$106/mo HOA
What's special
Backyard retreatDining roomRare and desirable layoutGrand entryVersatile floor planCovered patioSoaring ceilings
- 21 hours
- 29
- 1
Zillow last checked:
Listing updated:
Listed by:
Kendyl Maurer-Somer TREC #0575038 281-904-8199,
Weichert, Realtors - The Murray Group
Source: HAR,MLS#: 76918710
Facts & features
Interior
Bedrooms & bathrooms
- Bedrooms: 5
- Bathrooms: 5
- Full bathrooms: 5
Primary bedroom
- Level: First
- Area: 224
- Dimensions: 16x14
Bedroom
- Level: Second
- Area: 143
- Dimensions: 13x11
Bedroom
- Level: First
- Area: 132
- Dimensions: 12x11
Bedroom
- Level: Second
- Area: 140
- Dimensions: 14x10
Bedroom
- Level: Second
- Area: 154
- Dimensions: 14x11
Other
- Level: First
- Area: 120
- Dimensions: 12x10
Breakfast
- Level: First
- Area: 100
- Dimensions: 10x10
Dining room
- Level: First
- Area: 150
- Dimensions: 15x10
Game room
- Level: Second
- Area: 375
- Dimensions: 25x15
Kitchen
- Level: First
- Area: 150
- Dimensions: 15x10
Living room
- Level: First
- Area: 156
- Dimensions: 13x12
Utility room
- Level: First
- Area: 54
- Dimensions: 9x6
Heating
- Natural Gas
Cooling
- Ceiling Fan(s), Electric
Appliances
- Included: Disposal, Oven, Microwave, Gas Range, Dishwasher
- Laundry: Electric Dryer Hookup, Gas Dryer Hookup, Washer Hookup
Features
- Dry Bar, Formal Entry/Foyer, High Ceilings, Vaulted Ceiling, 2 Bedrooms Down, 3 Bedrooms Up, Primary Bed - 1st Floor, Sitting Area, Walk-In Closet(s)
- Flooring: Carpet, Tile, Wood
- Windows: Insulated/Low-E windows
- Number of fireplaces: 1
- Fireplace features: Gas, Gas Log
Interior area
- Total structure area: 3,626
- Total interior livable area: 3,626 sqft
Property
Parking
- Total spaces: 2
- Parking features: Attached, Oversized, Additional Parking, Garage Door Opener, Double-Wide Driveway
- Attached garage spaces: 2
Features
- Stories: 2
- Patio & porch: Covered, Patio/Deck
- Exterior features: Side Yard, Sprinkler System
- Has private pool: Yes
- Pool features: Heated, In Ground, Pool/Spa Combo
- Has spa: Yes
- Spa features: Spa/Hot Tub
- Fencing: Back Yard,Full
Lot
- Size: 10,184 Square Feet
- Features: Back Yard, Cul-De-Sac, Subdivided, 0 Up To 1/4 Acre
Details
- Parcel number: 3801290010250907
Construction
Type & style
- Home type: SingleFamily
- Architectural style: Traditional
- Property subtype: Single Family Residence
Materials
- Brick
- Foundation: Slab
- Roof: Composition
Condition
- New construction: No
- Year built: 2021
Details
- Builder name: Coventry
Utilities & green energy
- Sewer: Public Sewer
- Water: Public
Green energy
- Energy efficient items: Thermostat
Community & HOA
Community
- Subdivision: Harvest Green Sec 29
HOA
- Has HOA: Yes
- Amenities included: Clubhouse, Dog Park, Fitness Center, Jogging Path, Park, Party Room, Playground, Pond, Pool, Splash Pad, Tennis Court(s), Trail(s)
- HOA fee: $1,275 annually
Location
- Region: Richmond
Financial & listing details
- Price per square foot: $179/sqft
- Tax assessed value: $775,779
- Annual tax amount: $21,093
- Date on market: 10/13/2026
- Listing terms: Cash,Conventional
- Road surface type: Concrete, Curbs
Estimated market value
$637,600
$606,000 - $669,000
$4,236/mo
Price history
| Date | Event | Price |
|---|---|---|
| 9/30/2026 | Price change | $649,500-3.8%$179/sqft |
Source:  HAR #37745361 Report a problem HAR #37745361 Report a problem | ||
| 7/11/2026 | Listed for sale | $675,000$186/sqft |
Source: HAR #37745361 Report a problem | ||
Public tax history
| Year | Property taxes | Tax assessment |
|---|---|---|
| 2025 | $6,226 0% | $775,779 -0.5% |
| 2024 | $6,226 +3.7% | $779,603 +4.5% |
| 2023 | $6,005 -7% | $745,866 +10% |
| 2022 | $6,458 +824.7% | $678,060 +1514.4% |
| 2021 | $698 | $42,000 |
Find assessor info on the county website
Monthly payment
Est. payment
Payment breakdown
Explore the cost of this home by adjusting the details. Changes won't be saved.Climate risks
Neighborhood: 77406
Nearby schools
Schools provided by the listing agent
- Elementary: Neill Elementary School
- Middle: Bowie Middle School (Fort Bend)
- High: Travis High School (Fort Bend)
Source: HAR. This data may not be complete. We recommend contacting the local school district to confirm school assignments for this home.
Similar homes
- $639,5004 bd4 ba2.9k sqft3107 Sweet Audrey Ln, Richmond, TX 77406For Sale
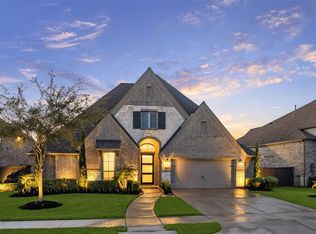 MLS ID #12811166, Edward Vivanco, Realty Near Me, LLC. HAR
 - $665,0004 bd4 ba3.4k sqft1806 Hackberry Heights Dr, Richmond, TX 77406For Sale
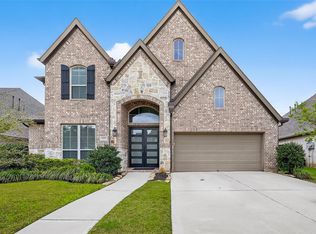 MLS ID #97473824, Shirin Dhamani, Walzel Properties - Corporate Office. HAR
 - $621,9994 bd4 ba3.6k sqft4207 Reagan Ridge Ct, Richmond, TX 77406For Sale
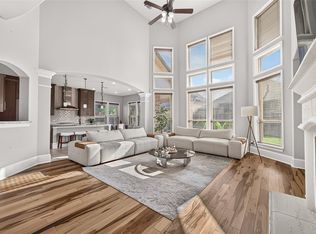 MLS ID #93332477, Pinky Pirani, Keller Williams Realty Southwest. HAR
 - $630,0005 bd4 ba3.5k sqft702 Honeybush Dr, Richmond, TX 77406For Sale
 MLS ID #93382655, Jay Kavathia, Momin Properties LLC. HAR
