Welcome to resort-style living in Del Webb Fulshear, where thoughtfully designed spaces meet an exceptional 55+ lifestyle. Beautifully maintained & move-in ready, this 2-bedroom, 2-bath home features an extended 2-car garage plus a versatile flex/sunroom ideal for relaxing, entertaining or hobbies. The light-filled, open-concept design flows effortlessly from the spacious living area to a beautifully appointed kitchen with upgraded cabinetry, quartz counters, gas cooking, pendant lights & a butler’s pantry. The serene primary suite offers a private retreat, while the generously sized secondary bedroom is perfect for guests. Enjoy Del Webb’s impressive collection of amenities, including resort-style & lap pools, fitness center, spa, pickleball courts, putting course, community garden, game rooms, & clubhouse. With an active calendar of social events & endless opportunities to relax, connect & stay active, this is more than a home—it’s a lifestyle designed to be enjoyed.
For sale
$305,000
7831 Rolling Stone Dr, Fulshear, TX 77441
2beds
1,408sqft
:
Get pre-qualified$2,392/mo
Single Family Residence
Built in 2023
5,187 Square Feet Lot
$297,200 Zestimate®
$217/sqft
$217/mo HOA
What's special
Gas cookingCommunity gardenQuartz countersPutting coursePickleball courtsResort-style and lap poolsLight-filled open-concept design
- 1 day |
- 23 |
- 1 |
Likely to sell faster than
Zillow last checked:
Listing updated:
Listed by:
Gretchen Barrilleaux TREC #0603500 713-480-6251,
Coldwell Banker Realty - Memorial Office
Source: HAR,MLS#: 61537569
Facts & features
Interior
Bedrooms & bathrooms
- Bedrooms: 2
- Bathrooms: 2
- Full bathrooms: 2
Rooms
- Room types: Family Room, Utility Room
Primary bedroom
- Level: First
- Area: 156
- Dimensions: 13x12
Bedroom
- Level: First
- Area: 100
- Dimensions: 10x10
Other
- Level: First
- Area: 135
- Dimensions: 15x9
Family room
- Level: First
- Area: 285
- Dimensions: 19x15
Kitchen
- Level: First
- Area: 208
- Dimensions: 16x13
Heating
- Natural Gas
Cooling
- Ceiling Fan(s), Electric
Appliances
- Included: Water Heater, Disposal, Electric Oven, Gas Cooktop, Dishwasher
- Laundry: Electric Dryer Hookup, Washer Hookup
Features
- High Ceilings, Prewired for Alarm System, All Bedrooms Down, Primary Bed - 1st Floor, Split Plan, Walk-In Closet(s)
- Flooring: Vinyl
- Doors: Insulated Doors
- Windows: Insulated/Low-E windows, Window Coverings
- Has fireplace: No
Interior area
- Total structure area: 1,408
- Total interior livable area: 1,408 sqft
Video & virtual tour
Property
Parking
- Total spaces: 2
- Parking features: Attached, Oversized, Garage Door Opener, Double-Wide Driveway
- Attached garage spaces: 2
Features
- Stories: 1
- Patio & porch: Covered, Patio/Deck
- Exterior features: Back Green Space, Sprinkler System
Lot
- Size: 5,187 Square Feet
- Features: Subdivided, 0 Up To 1/4 Acre
Details
- Parcel number: 2736010010530901
Construction
Type & style
- Home type: SingleFamily
- Architectural style: Traditional
- Property subtype: Single Family Residence
Materials
- Brick, Cement Siding
- Foundation: Slab
- Roof: Composition
Condition
- New construction: No
- Year built: 2023
Utilities & green energy
- Water: Water District
Community & HOA
Community
- Features: Subdivision Tennis Court
- Security: Prewired for Alarm System
- Senior community: Yes
- Subdivision: Del Webb Fulshear
HOA
- Has HOA: Yes
- Amenities included: Party Room, Picnic Area, Pond, Pool, Sport Court, Tennis Court(s), Trail(s)
- HOA fee: $2,600 annually
Location
- Region: Fulshear
Financial & listing details
- Price per square foot: $217/sqft
- Tax assessed value: $319,857
- Annual tax amount: $10,023
- Date on market: 8/13/2026
- Listing terms: Cash,Conventional,FHA,VA Loan
- Road surface type: Concrete, Curbs
Estimated market value
$297,200
$282,000 - $312,000
$2,064/mo
Price history
| Date | Event | Price |
|---|---|---|
| 8/13/2026 | Listed for sale | $305,000$217/sqft |
Source:  HAR #61537569 Report a problem HAR #61537569 Report a problem | ||
Public tax history
| Year | Property taxes | Tax assessment |
|---|---|---|
| 2025 | $2,685 -26.9% | $319,857 +2.1% |
| 2024 | $3,670 +371.7% | $313,397 +646.2% |
| 2023 | $778 | $42,000 |
| 2022 | -- | -- |
Find assessor info on the county website
Monthly payment
Est. payment
Payment breakdown
Explore the cost of this home by adjusting the details. Changes won't be saved.Climate risks
Neighborhood: 77441
Nearby schools
GreatSchools rating
- 9/10Fletcher Morgan Jr Elementary SchoolGrades: PK-5Distance: 1.5 mi
- 8/10Dean Leaman Junior High SchoolGrades: 6-8Distance: 1.9 mi
- 7/10Fulshear High SchoolGrades: 9-12Distance: 1.9 mi
Schools provided by the listing agent
- Elementary: Morgan Elementary School
- Middle: Leaman Junior High School
- High: Fulshear High School
Source: HAR. This data may not be complete. We recommend contacting the local school district to confirm school assignments for this home.
- $309,4002 bd2 ba1.4k sqft7827 Rolling Stone Dr, Fulshear, TX 77441Off Market
- $315,5002 bd2 ba1.4k sqft8015 Prospect Dr, Fulshear, TX 77441Off Market

- $305,8002 bd2 ba1.4k sqft31710 Regal Dr, Fulshear, TX 77441Off Market

- $--2 bd2 ba1.4k sqft31739 Regal Dr, Fulshear, TX 77441Sold

- $301,7002 bd2 ba1.4k sqft8043 Prospect Dr, Fulshear, TX 77441Off Market
- $288,6002 bd2 ba1.4k sqft7927 Prospect Dr, Fulshear, TX 77441Off Market
- $308,8002 bd2 ba1.4k sqft7919 Prospect Dr, Fulshear, TX 77441Off Market
- $277,0002 bd2 ba1.4k sqft31707 Valor Dr, Fulshear, TX 77441Off Market
A local agent can set up tours, give advice and negotiate with sellers.
A local lender can help you make sure your offer is ready when you are.
Similar homes
- $325,0003 bd3 ba2k sqft31406 Black Forest Xing, Fulshear, TX 77441For Sale
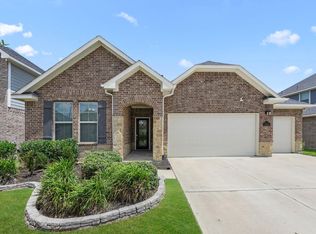 MLS ID #19046739, Karen Davis, KLD Premier Realty. HAR
 - $258,9953 bd2 ba1.5k sqft31622 Brown Fern Dr, Fulshear, TX 77441For Sale
 MLS ID #94391400, Tanja Blandini, Keller Williams Memorial. HAR
 - from $290,9902 bd2 ba1.4k sqftCompass Plan, Del Webb Fulshear, Fulshear, TX 77441New ConstructionDel Webb
- $266,8003 bd2 ba1.6k sqft31343 Horseshoe Meadow Bend Ln, Fulshear, TX 77441For Sale
 MLS ID #13835970, Nicole Freer, Corcoran Genesis. HAR
 - $319,0003 bd2 ba1.8k sqft8303 Divot Trce, Fulshear, TX 77441For SaleMLS ID #61942553, Shelby Kennedy, Greater Houston REP, Inc. HAR
- $305,0003 bd2 ba1.7k sqft8003 Chukka Dr, Fulshear, TX 77441For SaleMLS ID #26123124, Karlee Thoem, Compass RE Texas, LLC - West Houston. HAR
- $315,0004 bd3 ba2k sqft31315 Brown Fern Dr, Fulshear, TX 77441For SaleMLS ID #77922673, Arturo Alvarez, Coldwell Banker Realty - Katy. HAR
- $299,0004 bd2 ba1.6k sqft31614 Heguy Pass, Fulshear, TX 77441For SaleMLS ID #61785049, Evelyn Batiste, CENTURY 21 Western Realty, Inc. HAR
- $255,0003 bd2 ba1.3k sqft8011 Grandstand Pkwy, Fulshear, TX 77441For SaleMLS ID #51819785, Barbara Quintanal, Cottage Gate Real Estate Group. HAR
- from $276,9903 bd2 ba1.5k sqftThe Piedmont Plan, Fulshear Lakes 45's, Fulshear, TX 77441New ConstructionSmith Douglas Homes
- $329,9004 bd3 ba2k sqft31307 Black Forest Xing, Fulshear, TX 77441For SaleMLS ID #80362562, Angela Brown, Keller Williams Memorial. HAR
- $275,0003 bd2 ba1.6k sqft31738 Wellington Pass, Fulshear, TX 77441For SaleMLS ID #98174734, Jincy Jose, Land & Luxe Realty. HAR
- $259,9004 bd2 ba1.6k sqft31634 Heguy Pass, Fulshear, TX 77441For SaleMLS ID #42639685, Rhan Pruitt, 1st Texas, Realtors. HAR
- $299,9003 bd2 ba1.6k sqft8046 Wandering Glider Dr, Fulshear, TX 77441New ConstructionMLS ID #9592290, Jared Turner, Century Communities. HAR
- $260,0004 bd2 ba1.6k sqft31811 Wellington Pass, Fulshear, TX 77441For SaleMLS ID #19492055, Marilyn Clark, C. E. Muegge Real Estate. HAR
- from $285,9902 bd2 ba1.3k sqftContour Plan, Del Webb Fulshear, Fulshear, TX 77441New ConstructionDel Webb
- $334,0202 bd2 ba1.3k sqft31714 Stately Dr, Fulshear, TX 77441New ConstructionHAR
- $300,0003 bd2 ba1.5k sqft8415 Red Shiner Way, Fulshear, TX 77441For SaleMLS ID #60306009, Christina Wells, CB&A, Realtors-Katy. HAR
- from $306,9903 bd2 ba1.4k sqftLONDON Plan, Fulshear Lakes - Lonestar Collection, Fulshear, TX 77441New ConstructionCentury Communities
- $329,5952 bd2 ba1.8k sqft31702 Stately Dr, Fulshear, TX 77441New ConstructionHAR
