Designed for everyday living, this elevated Perry home pairs polished style with smart efficiency in a layout that offers space to work, gather & recharge. High ceilings & tile floors create an open, airy feel, while the spacious family room flows into a beautifully appointed kitchen w/white cabinetry, quartz counters, stainless appliances, oversized island, walk-in pantry & added storage—an inviting hub for casual meals, entertaining & busy mornings. Light-filled primary suite offers a relaxing retreat w/dual vanities, oversized shower & two walk-in closets. Private study w/French doors makes working from home easy. Energy-conscious features: Energy Star appliances, 16 SEER A/C, LED lighting, TechShield & enhanced insulation, smart controls for entry, climate, security & garage. 3-car garage with 110V/20-AMP outlet adds flexibility, while thoughtful landscaping adds function outside. Start the day on the covered patio, then enjoy nearby lakes & miles of trails just beyond home.
For sale
$455,000
1311 Hudgins Pass, Richmond, TX 77469
3beds
2,577sqft
Single Family Residence
Built in 2021
7,139 Square Feet Lot
$443,500 Zestimate®
$177/sqft
$100/mo HOA
What's special
High ceilingsTile floorsSpacious family roomStainless appliancesQuartz countersEnergy star appliancesRelaxing retreat
- 219 days
- 96
- 3
Zillow last checked:
Listing updated:
Listed by:
Kelly Stewart TREC #0501338 832-724-4402,
Compass RE Texas, LLC - Houston
Source: HAR,MLS#: 6602993
Facts & features
Interior
Bedrooms & bathrooms
- Bedrooms: 3
- Bathrooms: 3
- Full bathrooms: 3
Primary bedroom
- Level: First
- Area: 234
- Dimensions: 13x18
Bedroom
- Level: First
- Area: 144
- Dimensions: 12x12
Bedroom
- Level: First
- Area: 156
- Dimensions: 12x13
Other
- Level: First
- Area: 144
- Dimensions: 12x12
Dining room
- Level: First
- Area: 200
- Dimensions: 10x20
Kitchen
- Level: First
- Area: 260
- Dimensions: 13x20
Living room
- Level: First
- Area: 340
- Dimensions: 20x17
Heating
- Natural Gas
Cooling
- Ceiling Fan(s), Electric
Appliances
- Included: Disposal, Electric Oven, Microwave, Gas Cooktop, Dishwasher
- Laundry: Electric Dryer Hookup, Gas Dryer Hookup, Washer Hookup
Features
- Formal Entry/Foyer, High Ceilings, All Bedrooms Down, Primary Bed - 1st Floor, Split Plan, Walk-In Closet(s)
- Flooring: Tile
- Windows: Insulated/Low-E windows, Window Coverings
Interior area
- Total structure area: 2,577
- Total interior livable area: 2,577 sqft
Video & virtual tour
Property
Parking
- Total spaces: 3
- Parking features: Attached, Tandem
- Attached garage spaces: 3
Features
- Stories: 1
- Patio & porch: Covered, Patio/Deck
- Exterior features: Sprinkler System
Lot
- Size: 7,139 Square Feet
- Features: Subdivided, 0 Up To 1/4 Acre
Details
- Parcel number: 8496270010020901
Construction
Type & style
- Home type: SingleFamily
- Architectural style: Traditional
- Property subtype: Single Family Residence
Materials
- Brick
- Foundation: Slab
- Roof: Composition
Condition
- New construction: No
- Year built: 2021
Details
- Builder name: Perry Homes
Utilities & green energy
- Sewer: Public Sewer
- Water: Water District
Green energy
- Energy efficient items: Attic Vents, HVAC
Community & HOA
Community
- Features: Subdivision Tennis Court
- Subdivision: Veranda
HOA
- Has HOA: Yes
- Amenities included: Clubhouse, Dog Park, Jogging Path, Park, Picnic Area, Playground, Pond, Pool, Tennis Court(s)
- HOA fee: $1,200 annually
Location
- Region: Richmond
Financial & listing details
- Price per square foot: $177/sqft
- Tax assessed value: $466,494
- Annual tax amount: $5,319
- Date on market: 3/20/2026
- Listing terms: Cash,Conventional,FHA,VA Loan
- Road surface type: Concrete, Curbs, Gutters
Estimated market value
$443,500
$421,000 - $466,000
$2,516/mo
Price history
| Date | Event | Price |
|---|---|---|
| 4/30/2026 | Price change | $455,000-5%$177/sqft |
Source:  HAR #6602993 Report a problem | ||
| 3/20/2026 | Price change | $479,000-3.2%$186/sqft |
Source: HAR #6602993 Report a problem | ||
| 1/13/2026 | Listed for sale | $495,000-1%$192/sqft |
Source: HAR #31091276 Report a problem | ||
| 12/3/2025 | Listing removed | $500,000$194/sqft |
Source: HAR #60867048 Report a problem | ||
| 6/2/2025 | Price change | $500,000-2.9%$194/sqft |
Source: HAR #60867048 Report a problem | ||
| 5/2/2025 | Listed for sale | $515,000$200/sqft |
Source: HAR #73773286 Report a problem | ||
Public tax history
| Year | Property taxes | Tax assessment |
|---|---|---|
| 2025 | $5,319 -5.4% | $466,494 +2.2% |
| 2024 | $5,626 +0.3% | $456,237 +1.3% |
| 2023 | $5,611 | $450,604 |
Find assessor info on the county website
Monthly payment
Est. payment
Payment breakdown
Explore the cost of this home by adjusting the details. Changes won't be saved.Climate risks
Neighborhood: 77469
Nearby schools
Schools provided by the listing agent
- Elementary: Phelan Elementary
- Middle: Lamar Junior High School
- High: Lamar Consolidated High School
Source: HAR. This data may not be complete. We recommend contacting the local school district to confirm school assignments for this home.
Similar homes
- $470,0004 bd3 ba2.5k sqft1523 Carson Field Ln, Richmond, TX 77469For Sale
 MLS ID #29441186, Keeyan Sabz, Intero River Oaks Office. HAR
- $540,0004 bd3 ba3.1k sqft1943 Fitzgerald Landing Dr, Richmond, TX 77469For Sale
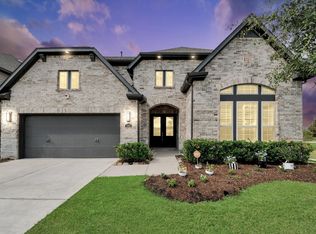 MLS ID #72095171, Nimesh Patel, RE/MAX Fine Properties. HAR
- $450,0006 bd4 ba3.2k sqft2115 Thistlerock Ln, Sugar Land, TX 77479For Sale
 MLS ID #15661772, Lois De Armas, eXp Realty LLC. HAR
- $569,9005 bd4 ba3.2k sqft7703 Willow Forest Ln, Richmond, TX 77469For Sale
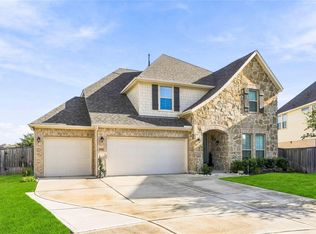 MLS ID #25999430, Nicole Ellison, eXp Realty LLC. HAR
