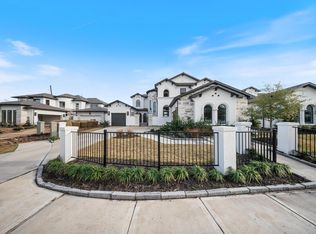
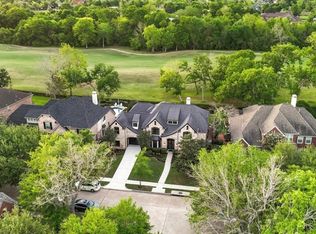
Luxury Toll Brothers waterfront opportunity under 1.2M! 3 car garage & Perfectly positioned on oversized lake homesite with sweeping water views. Recent construction + Builder warranty + immediate move in! All brick exterior. Designed for elegant entertaining, the home features beautiful hardwood flooring & luxury finishes. Open-concept kitchen upgraded kitchen flows perfectly to living area for entertaining and to capture stunning lake views. Covered patio ready to add outdoor kitchen. Extended primary suite offers a peaceful retreat w/ a spa-inspired bath & generous walk-in closet. Welcoming front porch perfect for decor. Private porte cochere leading to courtyard, 2-car attached plus detached 3rd garage, sprinkler system. Enjoy Sienna amenities including trails, recreation complexes, pools, & nearby schools, Bonus w/ convenient access to the new Sienna Oaks Recreation Complex.
For sale
$1,150,000
1222 Crown Forest Dr, Missouri City, TX 77459
5beds
5,354sqft
Single Family Residence
Built in 2025
0.28 Acres Lot
$1,111,000 Zestimate®
$215/sqft
$132/mo HOA
What's special
All brick exteriorBeautiful hardwood flooringLuxury finishesCovered patioGenerous walk-in closetStunning lake viewsOpen-concept kitchen
- 2 days |
- 150 |
- 7 |
Zillow last checked:
Listing updated:
Listed by:
Helen Hairston TREC #0561793 832-875-9626,
UTR TEXAS, REALTORS
Source: HAR,MLS#: 18328877
Facts & features
Interior
Bedrooms & bathrooms
- Bedrooms: 5
- Bathrooms: 5
- Full bathrooms: 4
- 1/2 bathrooms: 1
Rooms
- Room types: Family Room, Guest Suite, Media Room, Utility Room
Primary bedroom
- Level: First
- Area: 242.84
- Dimensions: 15'7 X 15'7
Bedroom
- Level: Second
- Area: 245.44
- Dimensions: 15'9 X 15'7
Bedroom
- Level: Second
- Area: 325.03
- Dimensions: 21'1 X 15'5
Bedroom
- Level: Second
- Area: 163
- Dimensions: 13'7 X 12
Other
- Level: First
- Area: 49.58
- Dimensions: 8'9 X 5'8
Other
- Level: First
- Area: 159.39
- Dimensions: 12'7 X 12'8
Dining room
- Level: First
- Area: 215.78
- Dimensions: 16'1 X 13'5
Game room
- Level: Second
- Area: 290.28
- Dimensions: 22'11X 12'8
Other
- Level: First
- Area: 257.25
- Dimensions: 16'4 X 15'9
Living room
- Level: First
- Area: 346.89
- Dimensions: 18'7 X 18'8
Media room
- Level: Second
- Area: 169.79
- Dimensions: 13'7X12'6
Utility room
- Level: First
- Area: 101.42
- Dimensions: 10'7 X 9'7
Heating
- Natural Gas
Cooling
- Ceiling Fan(s), Electric
Appliances
- Included: Disposal, Electric Oven, Microwave, Gas Cooktop, Dishwasher
- Laundry: Electric Dryer Hookup, Gas Dryer Hookup, Washer Hookup
Features
- Crown Molding, Formal Entry/Foyer, High Ceilings, Wired for Sound, 2 Bedrooms Down, En-Suite Bath, Primary Bed - 1st Floor, Split Plan, Walk-In Closet(s)
- Flooring: Carpet, Tile, Wood
- Number of fireplaces: 1
- Fireplace features: Electric
Interior area
- Total structure area: 5,354
- Total interior livable area: 5,354 sqft
Property
Parking
- Total spaces: 3
- Parking features: Attached, Garage, Additional Parking, Porte-Cochere
- Attached garage spaces: 3
Features
- Stories: 2
- Patio & porch: Covered, Porch
- Exterior features: Back Green Space, Sprinkler System
- Fencing: Back Yard
- Has view: Yes
- View description: Lake, Water
- Has water view: Yes
- Water view: Lake,Water
- Waterfront features: Lake Front
Lot
- Size: 0.28 Acres
- Features: Cul-De-Sac, Greenbelt, Near Golf Course, Waterfront, 1/4 Up to 1/2 Acre
Details
- Parcel number: 8118570050030907
Construction
Type & style
- Home type: SingleFamily
- Architectural style: Traditional
- Property subtype: Single Family Residence
Materials
- Brick, Cement Siding
- Foundation: Slab
- Roof: Composition
Condition
- New construction: No
- Year built: 2025
Details
- Builder name: Toll Brothers
Utilities & green energy
- Sewer: Public Sewer
- Water: Public, Water District
Green energy
- Energy efficient items: Thermostat, Other Energy Features
Community & HOA
Community
- Features: Subdivision Tennis Court
- Subdivision: Sienna
HOA
- Has HOA: Yes
- Amenities included: Basketball Court, Clubhouse, Dog Park, Fitness Center, Jogging Path, Park, Party Room, Picnic Area, Playground, Pool, Splash Pad, Sport Court, Tennis Court(s), Trail(s)
- HOA fee: $1,580 annually
Location
- Region: Missouri City
Financial & listing details
- Price per square foot: $215/sqft
- Tax assessed value: $80,000
- Annual tax amount: $2,353
- Date on market: 8/13/2026
- Listing terms: Cash,Conventional,VA Loan
- Road surface type: Concrete
Estimated market value
$1,111,000
$1.06M - $1.17M
$5,254/mo
Price history
| Date | Event | Price |
|---|---|---|
| 8/13/2026 | Listed for rent | $5,895$1/sqft |
Source:  HAR #51577853 Report a problem HAR #51577853 Report a problem | ||
| 7/22/2026 | Listing removed | $1,149,900$215/sqft |
Source:  HAR #94296183 Report a problem HAR #94296183 Report a problem | ||
| 7/9/2026 | Listing removed | $5,895$1/sqft |
Source: HAR #51419735 Report a problem | ||
| 6/30/2026 | Price change | $1,149,900-2.1%$215/sqft |
Source: HAR #94296183 Report a problem | ||
| 6/22/2026 | Listed for rent | $5,895$1/sqft |
Source: HAR #51419735 Report a problem | ||
| 6/16/2026 | Price change | $1,174,900-1.3%$219/sqft |
Source: HAR #49000431 Report a problem | ||
| 5/26/2026 | Price change | $1,189,900-0.8%$222/sqft |
Source: HAR #47968582 Report a problem | ||
| 5/4/2026 | Price change | $1,200,000+0.1%$224/sqft |
Source: HAR #47968582 Report a problem | ||
| 4/10/2026 | Listed for sale | $1,198,689$224/sqft |
Source: HAR #47968582 Report a problem | ||
Public tax history
| Year | Property taxes | Tax assessment |
|---|---|---|
| 2025 | $1,183 +20% | $80,000 +14.3% |
| 2024 | $986 | $70,000 |
Find assessor info on the county website
Monthly payment
Est. payment
Payment breakdown
Explore the cost of this home by adjusting the details. Changes won't be saved.Climate risks
Neighborhood: 77459
Nearby schools
GreatSchools rating
- 8/10Alyssa Ferguson Elementary SchoolGrades: PK-5Distance: 0.6 mi
- 6/10Ronald Thornton MiddleGrades: 6-8Distance: 0.7 mi
- 5/10Almeta Crawford High SchoolGrades: 9-11Distance: 3.3 mi
Schools provided by the listing agent
- Elementary: Leonetti Elementary School
- Middle: Thornton Middle School (Fort Bend)
- High: Almeta Crawford High School
Source: HAR. This data may not be complete. We recommend contacting the local school district to confirm school assignments for this home.
- $--5 bd6 ba5.7k sqft1218 Crown Forest Dr, Missouri City, TX 77459Sold

- $80,000-- bd-- ba-- sqft1226 Crown Forest Dr, Missouri City, TX 77459Off Market
- $80,000-- bd-- ba-- sqft1214 Crown Forest Dr, Missouri City, TX 77459Off Market
- $1,069,6005 bd5 ba5.6k sqft1230 Crown Forest Dr, Missouri City, TX 77459Off Market
- $852,6005 bd6 ba5k sqft1219 Crown Forest Dr, Missouri City, TX 77459Off Market
- $921,5005 bd4 ba5.1k sqft1210 Crown Forest Dr, Missouri City, TX 77459Off Market
- $80,000-- bd-- ba-- sqft10219 Drifting Wind Ln, Missouri City, TX 77459Off Market
- $1,055,4005 bd6 ba5.4k sqft1231 Crown Forest Dr, Missouri City, TX 77459Off Market
A local agent can set up tours, give advice and negotiate with sellers.
Similar homes
- $1,070,9895 bd5 ba4.7k sqft9907 Regal Bend Dr, Missouri City, TX 77459For Sale
 MLS ID #96969124, Linda Riddle, Team Riddle Realty. HAR
 - $959,0005 bd5 ba4.4k sqft9018 Orchard Cv, Missouri City, TX 77459For Sale
 MLS ID #82884752, Kelvin Louie, SKW Realty. HAR
 - $1,149,9005 bd4 ba4.6k sqft2811 Waters Lake Ln, Missouri City, TX 77459For Sale
 MLS ID #81484474, Leeanne Dyment, Keller Williams Preferred. HAR
 - $1,149,9005 bd7 ba6k sqft10322 Forest Lake Dr, Missouri City, TX 77459For Sale
 MLS ID #21990586, Gayathri Rao, eXp Realty, LLC. HAR
 - $1,200,0005 bd6 ba4.2k sqft10114 Mariner Oaks Dr, Missouri City, TX 77459For SaleMLS ID #62819096, Rhonda Woodard, Woodard Properties. HAR
- $1,090,0005 bd5 ba5.4k sqft10314 Forest Lake Dr, Missouri City, TX 77459For SaleMLS ID #24146541, Ryan Adams, Real Broker, LLC. HAR
- $1,092,5005 bd6 ba5k sqft9502 Plaza Terrace Dr, Missouri City, TX 77459For SaleMLS ID #23905995, Arthur Confait, eXp Realty LLC. HAR
- $1,049,7865 bd5 ba5.2k sqft2214 Sunny Spg, Missouri City, TX 77459For SaleMLS ID #47493009, Sarah F Syed, Texas Ally Real Estate Group, LLC. HAR
- $1,199,9995 bd5 ba4.9k sqft10318 Fountain Shore Dr, Missouri City, TX 77459For SaleMLS ID #69826622, Jerry Flowers, LPT Realty, LLC. HAR
- $689,9004 bd3 ba3.1k sqft1623 Delta Oaks Dr, Missouri City, TX 77459For SaleMLS ID #10898443, Jeffrey Sadler, SADLER REALTY. HAR
- $1,449,9995 bd6 ba6k sqft1303 Royal Knoll Ln, Missouri City, TX 77459For SaleMLS ID #78103102, Perry Patel, MIH REALTY, LLC. HAR
- $1,274,6805 bd6 ba4.2k sqft11006 Stonegate Ct, Missouri City, TX 77459New ConstructionMLS ID #83397157, Victoria Hawes, 16th Street Realty LLC. HAR
- $889,9005 bd6 ba4.6k sqft10007 Regal Mist Dr, Missouri City, TX 77459For SaleMLS ID #55237329, Binu Alex, MIH REALTY, LLC. HAR
- $900,0005 bd7 ba4.5k sqft9607 Maple Wood Dr, Missouri City, TX 77459For SaleMLS ID #44716200, Sandra Paul, Truss Real Estate | SERHANT.. HAR
- $1,365,0005 bd6 ba5.6k sqft10631 Crystal Spring Dr, Missouri City, TX 77459For SaleMLS ID #56168112, Nina Patel, eXp Realty LLC. HAR
- $715,0004 bd5 ba4.1k sqft10015 Crescent Wood Dr, Missouri City, TX 77459For SaleMLS ID #76723296, Binu Alex, MIH REALTY, LLC. HAR
- $700,0005 bd6 ba4.2k sqft9410 Mount Logan, Missouri City, TX 77459For SaleMLS ID #85380453, Jennifer Ciulla, RE/MAX Fine Properties. HAR
- $585,0004 bd4 ba3k sqft1722 Pleasant Grove Dr, Missouri City, TX 77459For SaleMLS ID #66598491, Thang Le, B & W Realty Group LLC. HAR
- $799,0005 bd6 ba3.8k sqft8906 Iron Forge Rd, Missouri City, TX 77459For SaleMLS ID #69912071, Nina Patel, eXp Realty LLC. HAR
- $719,0006 bd4 ba3.9k sqft1923 Cathedral Bend Dr, Missouri City, TX 77459For SaleMLS ID #48971685, Shayla Hinton, SJ Estates & Enterprise. HAR
