Welcome to 761 County Road 2910 in Eustace, TX, a 2023-built barndominium on approximately .79 acres in sought-after Canton ISD. If you've been searching for an Eustace TX barndominium with a shop, RV or boat parking, fiber optic internet, and room to spread out, this property deserves a closer look.
Step inside the approximately 1,100-square-foot, 1-bedroom, 1.5-bath home and you'll immediately notice the open-concept layout, luxury vinyl plank flooring, granite countertops, and painted cabinetry. The kitchen offers a large walk-in pantry, while the spacious bedroom features an oversized walk-in closet. Refrigerator and microwave are included, making the move even easier.
Two mini-split units help keep the home comfortable during the Texas summer, while foam insulation beneath the metal roof adds another layer of efficiency.
Outside is where this property really begins to separate itself. An electric entry gate opens to plenty of parking, plus an additional gravel driveway leading to a sizeable shop with electricity and enough space for a small RV, boat, equipment, or additional storage. Inside the shop are two built-in rooms offering even more flexibility.
The property also features a private water well, fiber optic internet, and an in-ground storm shelter. With a south-facing home, gated entry, acreage, workshop, and modern construction, 761 County Road 2910 offers the barndominium lifestyle with the practical features East Texas buyers are searching for.
For sale
$309,999
761 Vz County Road 2910, Eustace, TX 75124
1beds
1,120sqft
Single Family Residence
Built in 2023
0.79 Acres Lot
$-- Zestimate®
$277/sqft
$-- HOA
What's special
Rv or boat parkingPlenty of parkingIn-ground storm shelterAdditional gravel drivewayLuxury vinyl plank flooringSpacious bedroomGranite countertops
- 2 days
- 176
- 26
Likely to sell faster than
Zillow last checked:
Listing updated:
Listed by:
Justin Smith 0760044,
JPAR - Rockwall 972-836-9295
Source: NTREIS,MLS#: 21402173
Facts & features
Interior
Bedrooms & bathrooms
- Bedrooms: 1
- Bathrooms: 2
- Full bathrooms: 1
- 1/2 bathrooms: 1
Primary bedroom
- Features: Closet Cabinetry, Ceiling Fan(s), Walk-In Closet(s)
- Level: First
- Dimensions: 13 x 13
Primary bathroom
- Features: En Suite Bathroom
- Level: First
- Dimensions: 9 x 9
Half bath
- Level: First
- Dimensions: 6 x 8
Kitchen
- Level: First
- Dimensions: 10 x 10
Living room
- Level: First
- Dimensions: 15 x 10
Heating
- Central, Propane
Cooling
- Central Air, Ceiling Fan(s)
Appliances
- Included: Dishwasher, Electric Oven, Gas Cooktop, Microwave, Refrigerator, Vented Exhaust Fan, Warming Drawer
- Laundry: Common Area, Washer Hookup, Dryer Hookup, ElectricDryer Hookup, Laundry in Utility Room
Features
- Decorative/Designer Lighting Fixtures, Granite Counters, High Speed Internet, Kitchen Island, Open Floorplan, Pantry, Vaulted Ceiling(s), Walk-In Closet(s), Wired for Sound
- Flooring: Luxury Vinyl Plank
- Windows: Window Coverings
- Has basement: No
- Has fireplace: No
Interior area
- Total interior livable area: 1,120 sqft
Video & virtual tour
Property
Parking
- Total spaces: 2
- Parking features: Attached Carport, Additional Parking, Concrete, Driveway, Electric Gate, Gated, Parking Lot, Parking Pad, RV Garage, Workshop in Garage, Boat, RV Access/Parking
- Carport spaces: 2
Features
- Levels: One
- Stories: 1
- Patio & porch: Covered
- Exterior features: Awning(s), Storage
- Pool features: None
- Fencing: Barbed Wire,Gate,Pipe
Lot
- Size: 0.79 Acres
- Features: Cleared, Few Trees
- Residential vegetation: Cleared, Grassed
Details
- Additional structures: Barn(s), RV/Boat Storage, Storage, Workshop
- Parcel number: R000115269
- Horses can be raised: Yes
Construction
Type & style
- Home type: SingleFamily
- Architectural style: Barndominium,Detached
- Property subtype: Single Family Residence
Materials
- Metal Siding
- Foundation: Slab
- Roof: Metal
Condition
- Resale
- Year built: 2023
Utilities & green energy
- Sewer: Aerobic Septic, Private Sewer, Septic Tank
- Water: Community/Coop, Well
- Utilities for property: Electricity Available, Electricity Connected, Propane, Sewer Available, Septic Available, Water Available
Green energy
- Energy efficient items: HVAC, Insulation, Lighting, Thermostat, Windows
Community & HOA
Community
- Subdivision: M G Cazenova
HOA
- Has HOA: No
Location
- Region: Eustace
Financial & listing details
- Price per square foot: $277/sqft
- Tax assessed value: $338,270
- Annual tax amount: $5,288
- Date on market: 10/10/2026
- Cumulative days on market: 3 days
- Listing terms: Cash,Conventional,FHA,Texas Vet,USDA Loan,VA Loan
- Road surface type: Asphalt, Dirt, Gravel
Estimated market value
Not available
Estimated sales range
Not available
Not available
Price history
| Date | Event | Price |
|---|---|---|
| 10/10/2026 | Listed for sale | $309,999$277/sqft |
Source: NTREIS #21402173 Report a problem | ||
Public tax history
| Year | Property taxes | Tax assessment |
|---|---|---|
| 2025 | -- | $338,270 +95.3% |
| 2024 | -- | $173,240 |
Find assessor info on the county website
Monthly payment
Est. payment
Payment breakdown
Explore the cost of this home by adjusting the details. Changes won't be saved.Climate risks
Neighborhood: 75124
Nearby schools
Schools provided by the listing agent
- Elementary: Canton
- Middle: Canton
- High: Canton
- District: Canton ISD
Source: NTREIS. This data may not be complete. We recommend contacting the local school district to confirm school assignments for this home.
- $517,800-- bd-- ba1.7k sqft205 Vz County Road 2902, Eustace, TX 75124Off Market
- $11,730-- bd-- ba892 sqft810 Vz County Road 2910, Eustace, TX 75124Off Market
- $296,700-- bd-- ba1.9k sqft923 Vz County Road 2908, Eustace, TX 75124Off Market
- $671,000-- bd-- ba1.5k sqft350 Vz County Road 2910, Eustace, TX 75124Off Market
Similar homes
- $299,0003 bd2 ba1.5k sqft17821 Fm 3080, Mabank, TX 75147For Sale
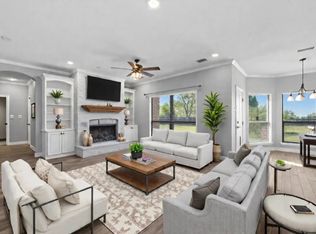 MLS ID #21385813, Geneva Morales. NTREIS
 - $265,0003 bd1 ba889 sqft431 Cockrell St, Eustace, TX 75124For Sale
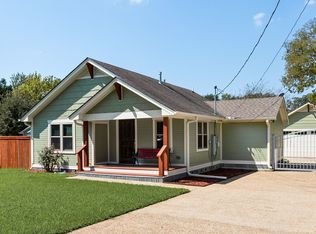 MLS ID #21286697, Val McGilvra. NTREIS
 - $248,9002 bd2 ba1k sqft13420 County Road 2858, Eustace, TX 75124For Sale
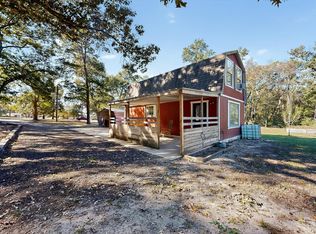 MLS ID #21101693, Crystal Garvin. NTREIS
 - $320,0002 bd2 ba1.3k sqft1078 1st Monday Ln, Canton, TX 75103For Sale
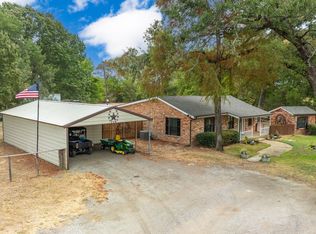 MLS ID #21367034, Codie Lunt. NTREIS
