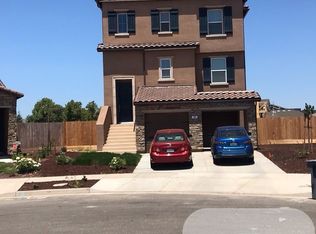
Welcome to this beautifully upgraded two-story Lennar smart home located in the popular Bellevue Ranch East Village in North Merced. Built with comfort, efficiency, and modern living in mind, this home offers the perfect blend of style, function, and technology in one of Merced’s growing communities. From the moment you arrive, you’ll appreciate the thoughtful design, energy-saving features, and spacious layout that make this home stand out. Inside, the home opens to a bright and expansive floor plan filled with natural light and designed for both everyday living and entertaining. The open-concept kitchen overlooks the dining and living areas, creating a seamless flow that makes gatherings easy and comfortable. Whether you’re hosting family and friends or enjoying a quiet evening at home, the layout offers the flexibility and space today’s buyers are looking for. Multiple bedrooms and adaptable living spaces across two levels provide room for growing families, guests, home offices, fitness areas, or hobby spaces. This home was designed with energy efficiency at the forefront. Solar system with an EV charging plug outlet, and other additional energy-saving features. Integrated smart home technology allows you to control lighting, climate settings, security features, and pool functions directly from your smartphone, Alexa, or remotes, giving you convenience and peace of mind whether you’re home or away. Step outside and enjoy your own private backyard retreat. The oversized custom pool is the centerpiece of the outdoor space, complete with water feature and a shallow lounging area ideal for relaxing on warm Central Valley days. The covered patio and Gazebo creates the perfect setting for outdoor dining, entertaining, or simply unwinding at the end of the day. Color-changing pool lights add a custom touch and create an inviting atmosphere for evening gatherings. The backyard also includes a spacious storage shed, which could be used as a shop. Gated RV parking provides even more functionality and flexibility for those needing extra vehicle or recreational storage. Located in a desirable North Merced neighborhood close to parks, schools, shopping, dining, and UC Merced, this move-in ready home offers the ideal combination of modern upgrades, energy efficiency, and everyday comfort. With its impressive list of features and thoughtfully designed spaces, this is a home built to fit the needs of today’s lifestyle while preparing for the future.
Sold for $645,000
Zillow last checked:
Listing updated:
Bought with:
Salvador Tejeda-Villanueva, DRE #02200044
Realty Executives Of Northern California
Source: CRMLS,MLS#: MC26109711 Originating MLS: California Regional MLS
Originating MLS: California Regional MLSPrice history
| Date | Event | Price |
|---|---|---|
| 9/29/2026 | Sold | $645,000+1.6%$204/sqft |
Source:  CRMLS #MC26109711 Report a problem CRMLS #MC26109711 Report a problem | ||
| 9/1/2026 | Pending sale | $635,000$200/sqft |
Source: CRMLS #MC26109711 Report a problem | ||
| 8/14/2026 | Price change | $635,000-2.3%$200/sqft |
Source: CRMLS #MC26109711 Report a problem | ||
| 8/3/2026 | Price change | $650,000-1.5%$205/sqft |
Source: CRMLS #MC26109711 Report a problem | ||
| 7/26/2026 | Price change | $660,000-2.2%$208/sqft |
Source: CRMLS #MC26109711 Report a problem | ||
| 7/13/2026 | Price change | $675,000-2.9%$213/sqft |
Source: CRMLS #MC26109711 Report a problem | ||
| 6/9/2026 | Price change | $695,000-4.1%$219/sqft |
Source: CRMLS #MC26109711 Report a problem | ||
| 5/23/2026 | Listed for sale | $725,000+78.8%$229/sqft |
Source: CRMLS #MC26109711 Report a problem | ||
| 11/26/2019 | Sold | $405,500-3.5%$128/sqft |
Source: Public Record Report a problem | ||
| 10/12/2019 | Price change | $420,400-1.6%$133/sqft |
Source: Lennar Report a problem | ||
| 9/4/2019 | Price change | $427,400+0.2%$135/sqft |
Source: Lennar Report a problem | ||
| 8/31/2019 | Price change | $426,400+0.5%$135/sqft |
Source: Lennar Report a problem | ||
| 8/30/2019 | Price change | $424,400+1.8%$134/sqft |
Source: Lennar Report a problem | ||
| 8/22/2019 | Price change | $416,900-2.8%$132/sqft |
Source: Lennar Report a problem | ||
| 8/6/2019 | Listed for sale | $428,900$135/sqft |
Source: Lennar Report a problem | ||
Sell for more on Zillow
Get a Zillow Showcase℠ listing at no additional cost and you could sell for .
$645,100
2% more
+$12,902
With Zillow Showcase(estimated)
$658,002
