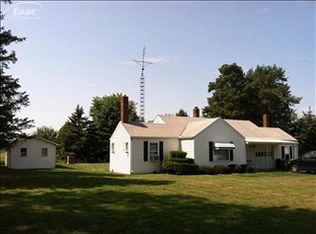
Have you ever wanted a home on over 2 acres in Davison? Here is a 2 bedroom home featuring over 1500 square feet with a beautiful 2.25 acre yard just outside Davison. Beside the house is a detached garage and a generously large pole barn structure with two 14 foot garage doors and an incredible loft area. Park your camper in the pole barn and there is even a sewer cleanout nearby for easy use. The back yard has wonderfully peaceful views. That back yard view can be enjoyed from inside as well from the wrap around bonus room with vaulted ceilings and western facing windows. The home needs updating but is cleaned up and ready for a new owner who wants to make it their own.
Pending
$220,000
4407 N State Rd, Davison, MI 48423
2beds
1,516sqft
Single Family Residence
Built in 1943
2.25 Acres Lot
$219,000 Zestimate®
$145/sqft
$-- HOA
What's special
Detached garageWestern facing windows
- 30 days
- 876
- 41
Likely to sell faster than
Zillow last checked:
Listing updated:
Listed by:
Joanna Verellen 810-969-5791,
Ayre Rhinehart Action 989-892-4800
Source: MiRealSource,MLS#: 50219005 Originating MLS: East Central Association of REALTORS
Originating MLS: East Central Association of REALTORSFacts & features
Interior
Bedrooms & bathrooms
- Bedrooms: 2
- Bathrooms: 1
- Full bathrooms: 1
Bedroom 1
- Features: Carpet
- Level: First
- Area: 168
- Dimensions: 14 x 12
Bedroom 2
- Features: Carpet
- Level: First
- Area: 108
- Dimensions: 12 x 9
Bathroom 1
- Features: Vinyl
- Level: First
Heating
- Forced Air, Natural Gas
Appliances
- Included: Gas Water Heater
Features
- Flooring: Carpet, Vinyl
- Basement: Crawl Space
- Has fireplace: No
Interior area
- Total structure area: 1,516
- Total interior livable area: 1,516 sqft
- Finished area above ground: 1,516
- Finished area below ground: 0
Property
Parking
- Total spaces: 2
- Parking features: Detached
- Garage spaces: 2
Features
- Levels: One
- Stories: 1
- Frontage type: Road
- Frontage length: 160
Lot
- Size: 2.25 Acres
- Dimensions: 160 x 610.50
Details
- Parcel number: 1628200006
- Special conditions: Private
Construction
Type & style
- Home type: SingleFamily
- Architectural style: Other
- Property subtype: Single Family Residence
Materials
- Aluminum Siding, Wood Siding
- Foundation: Slab
Condition
- New construction: No
- Year built: 1943
Utilities & green energy
- Sewer: Public Sanitary
- Water: Private Well
Community & HOA
Community
- Subdivision: Na
HOA
- Has HOA: No
Location
- Region: Davison
Financial & listing details
- Price per square foot: $145/sqft
- Tax assessed value: $169,800
- Annual tax amount: $2,742
- Date on market: 8/19/2026
- Cumulative days on market: 30 days
- Listing agreement: Exclusive Right To Sell
- Listing terms: Cash,Conventional
Estimated market value
$219,000
$208,000 - $230,000
$1,444/mo
Price history
| Date | Event | Price |
|---|---|---|
| 8/27/2026 | Pending sale | $220,000$145/sqft |
Source:  MiRealSource #50219005 Report a problem MiRealSource #50219005 Report a problem | ||
| 8/19/2026 | Listed for sale | $220,000$145/sqft |
Source: MiRealSource #50219005 Report a problem | ||
Public tax history
| Year | Property taxes | Tax assessment |
|---|---|---|
| 2025 | $2,646 +4.6% | $84,900 +6.5% |
| 2024 | $2,529 | $79,700 +9% |
| 2023 | -- | $73,100 +11.8% |
| 2022 | -- | $65,400 +11.2% |
| 2021 | -- | $58,800 +2.1% |
| 2020 | -- | $57,600 +6.9% |
| 2019 | -- | $53,900 +23.6% |
| 2018 | $1,373 +31.3% | $43,600 |
| 2017 | $1,046 +0.4% | $43,600 -5.2% |
| 2016 | $1,041 | $46,000 +2.9% |
| 2015 | $1,041 +159.2% | $44,700 +28.1% |
| 2014 | $402 | $34,900 -8.9% |
| 2012 | -- | $38,300 -0.5% |
| 2011 | -- | $38,500 -14.3% |
| 2010 | -- | $44,900 -32.6% |
| 2008 | $815 | $66,600 +9.9% |
| 2006 | -- | $60,600 +10% |
| 2005 | -- | $55,100 +3.4% |
| 2004 | -- | $53,300 -1.5% |
| 2003 | -- | $54,100 +15.4% |
| 2002 | -- | $46,900 +8.1% |
| 2001 | -- | $43,400 +5.9% |
| 2000 | -- | $41,000 |
Find assessor info on the county website
Monthly payment
Est. payment
Payment breakdown
Explore the cost of this home by adjusting the details. Changes won't be saved.Climate risks
Neighborhood: 48423
Nearby schools
Schools provided by the listing agent
- District: Davison Community Schools
Source: MiRealSource. This data may not be complete. We recommend contacting the local school district to confirm school assignments for this home.
Similar homes
- $--2 bd1 ba1k sqft8223 E Carpenter Rd, Davison, MI 48423Auction
 ServiceLink Auction
 - $239,9003 bd2 ba1.9k sqft8341 E Court St, Davison, MI 48423For Sale

 MLS ID #20261075313, Paul Raymond, RE/MAX Select. Realcomp II
 - $224,9994 bd1 ba1.2k sqft7121 E Carpenter Rd, Davison, MI 48423For Sale
 MLS ID #20261071776, Christina Cain, Berkshire Hathaway HomeServices Michigan Real Est. Realcomp II
 - $239,9003 bd2 ba1.5k sqft3055 Atlas Rd, Davison, MI 48423For Sale
 MLS ID #20261074202, Tanya A Biernat, Real Estate One-Rochester. Realcomp II
 - $239,9993 bd2 ba2k sqft618 Maxine Dr, Davison, MI 48423For SaleMLS ID #20261073007, David J Swoish, Liberty Way Realty. Realcomp II
- $262,9502 bd1 ba950 sqft6163 N State Rd, Davison, MI 48423For SaleMLS ID #20261062186, Candace Smith, Real Estate For A CAUSE. Realcomp II
- $215,0003 bd2 ba1.5k sqft310 Tamarac Dr, Davison, MI 48423For SaleMLS ID #20261069613, Kristin E Wengren, Real Estate One-Ortonville. Realcomp II
- $259,9003 bd2 ba1.4k sqft10267 Lapeer Rd, Davison, MI 48423For SaleMLS ID #20261072753, Paul Raymond, RE/MAX Select. Realcomp II
- $180,0002 bd1 ba1.1k sqft8294 Davison Rd, Davison, MI 48423For SaleMLS ID #20261049218, Austin Pariseau, Century 21 Metro Brokers. Realcomp II
- $195,0004 bd1 ba1.5k sqft6082 Thomas St, Davison, MI 48423For SaleMLS ID #20261066204, Don Von, RE/MAX Platinum. Realcomp II
- $199,9003 bd1 ba1.1k sqft5118 Berneda Dr, Flint, MI 48506For SaleMLS ID #20261073078, Tamira Newman, The Agency of Gateway. Realcomp II
- $275,0004 bd3 ba2k sqft2249 Belle Meade Dr, Davison, MI 48423For SaleMLS ID #20261074759, Sarah Jones, Max Broock Realtors Oxford. Realcomp II
- $229,9003 bd2 ba1k sqft316 Tamarac Dr, Davison, MI 48423For SaleMLS ID #20261070984, Barbara Schaefer, Berkshire Hathaway HomeServices Michigan Real Est. Realcomp II
- $175,0002 bd1 ba1k sqft12189 Davison Rd, Davison, MI 48423For SaleMLS ID #20261067933, Debbie Caldwell, American Associates Inc. Realcomp II
- $239,0002 bd2 ba1.4k sqft611 S Main St, Davison, MI 48423For SaleMLS ID #20261042188, James B Luisier, Realty Executives Main St LLC. Realcomp II
- $249,9003 bd2 ba1.6k sqft9378 Rayna Dr, Davison, MI 48423For Sale
 MLS ID #50222263, Gjon Shkreli, Rickman Real Estate. MiRealSource
 - $229,9003 bd2 ba1.3k sqft3363 E Pierson Rd, Flint, MI 48506For SaleMLS ID #20261069367, Pedro A Salinas, Salinas Real Estate Group. Realcomp II
