Welcome to this beautifully maintained home in Evergreen Estates, tucked away on a quiet cul-de-sac and offering a spacious, light-filled open floor plan designed for comfortable everyday living and entertaining. From the moment you enter, the large foyer welcomes you into a home filled with thoughtful details, including tile flooring throughout the main living areas, high ceilings and a seamless flow between the kitchen, dining and great room. The kitchen is the heart of the home, featuring a large center island with breakfast bar seating for four, solid-surface countertops, stainless steel appliances and an upgraded Frigidaire range. A truly special feature is the custom-built pantry, beautifully designed with cabinetry, drawers and plenty of organized storage. The spacious primary suite offers an additional sitting area that could easily serve as a nursery, reading area, exercise space or private retreat. The primary bath features double sinks, an oversized walk-in tiled shower and a large walk-in closet. Secondary bedrooms are light and bright with generous closet space and carpeting, while the guest bath offers a tile tub/shower combination. Enjoy Florida living from both the welcoming front porch and the large covered lanai overlooking the backyard. Stone accents enhance the home's curb appeal, along with the lush landscaping. With its open design, custom touches, generous storage and peaceful cul-de-sac location, this home is truly move-in ready and waiting for its next owner!
For sale
$409,900
4820 NW 10TH TERRACE, OCALA, FL 34475
3beds
2,053sqft
Single Family Residence
Built in 2024
8,276 Square Feet Lot
$402,200 Zestimate®
$200/sqft
$43/mo HOA
What's special
High ceilingsLarge foyerUpgraded frigidaire rangeWelcoming front porchQuiet cul-de-sacSolid-surface countertopsPeaceful cul-de-sac location
- 2 days |
- 61 |
- 6 |
Likely to sell faster than
Zillow last checked:
Listing updated:
Listed by:
Donna Knox 352-216-5495,
RE/MAX FOXFIRE - HWY 40 352-732-3344
Source: Stellar MLS,MLS#: OM730234 Originating MLS: Ocala - Marion
Originating MLS: Ocala - Marion
Facts & features
Interior
Bedrooms & bathrooms
- Bedrooms: 3
- Bathrooms: 2
- Full bathrooms: 2
Primary bedroom
- Features: Walk-In Closet(s)
- Level: First
- Area: 221.65 Square Feet
- Dimensions: 15.5x14.3
Kitchen
- Level: First
- Area: 182.33 Square Feet
- Dimensions: 14.3x12.75
Living room
- Level: First
- Area: 317.75 Square Feet
- Dimensions: 15.5x20.5
Heating
- Heat Pump
Cooling
- Central Air
Appliances
- Included: Dishwasher, Microwave, Range
- Laundry: Laundry Room
Features
- Ceiling Fan(s), Eating Space In Kitchen, High Ceilings, Kitchen/Family Room Combo, Living Room/Dining Room Combo, Open Floorplan, Solid Surface Counters, Split Bedroom, Tray Ceiling(s), Walk-In Closet(s)
- Flooring: Carpet, Tile
- Doors: Sliding Doors
- Has fireplace: No
Interior area
- Total structure area: 3,049
- Total interior livable area: 2,053 sqft
Video & virtual tour
Property
Parking
- Total spaces: 2
- Parking features: Garage Door Opener
- Attached garage spaces: 2
- Details: Garage Dimensions: 26X22
Features
- Levels: One
- Stories: 1
- Patio & porch: Covered, Front Porch
- Exterior features: Irrigation System
Lot
- Size: 8,276 Square Feet
- Dimensions: 70 x 120
- Features: Cul-De-Sac
Details
- Parcel number: 1532801112
- Zoning: PUD
- Special conditions: None
Construction
Type & style
- Home type: SingleFamily
- Property subtype: Single Family Residence
Materials
- Block, Concrete, Stucco
- Foundation: Slab
- Roof: Shingle
Condition
- New construction: No
- Year built: 2024
Utilities & green energy
- Sewer: Public Sewer
- Water: Public
- Utilities for property: Electricity Connected, Water Connected
Community & HOA
Community
- Pet fee: $0 monthly
- Subdivision: EVERGREEN ESTATE
HOA
- Has HOA: Yes
- HOA fee: $43 monthly
- HOA name: BOSSHARDT PROPERTY MGT/ ALEX EZZELL
- HOA phone: 352-671-8203
Location
- Region: Ocala
Financial & listing details
- Price per square foot: $200/sqft
- Annual tax amount: $3,338
- Date on market: 8/12/2026
- Cumulative days on market: 3 days
- Ownership: Fee Simple
- Total actual rent: 0
- Electric utility on property: Yes
- Road surface type: Paved
Estimated market value
$402,200
$382,000 - $422,000
$2,236/mo
Price history
| Date | Event | Price |
|---|---|---|
| 8/12/2026 | Listed for sale | $409,900+6.6%$200/sqft |
Source:  Stellar MLS #OM730234 Report a problem Stellar MLS #OM730234 Report a problem | ||
| 11/18/2024 | Sold | $384,600$187/sqft |
Source: Stellar MLS #OM682081 Report a problem | ||
| 10/21/2024 | Pending sale | $384,600$187/sqft |
Source: Stellar MLS #OM682081 Report a problem | ||
| 9/30/2024 | Listed for sale | $384,600$187/sqft |
Source: Stellar MLS #OM682081 Report a problem | ||
| 9/23/2024 | Pending sale | $384,600$187/sqft |
Source: Stellar MLS #OM682081 Report a problem | ||
| 7/15/2024 | Listed for sale | $384,600$187/sqft |
Source: Stellar MLS #OM682081 Report a problem | ||
Public tax history
Tax history is unavailable.
Monthly payment
Est. payment
Payment breakdown
Explore the cost of this home by adjusting the details. Changes won't be saved.Climate risks
Neighborhood: 34475
Nearby schools
GreatSchools rating
- 6/10Shady Hill Elementary SchoolGrades: PK-5Distance: 7.6 mi
- 4/10Howard Middle SchoolGrades: 6-8Distance: 2.7 mi
- 4/10Vanguard High SchoolGrades: 9-12Distance: 1.5 mi
- $391,0004 bd2 ba2.1k sqft4800 NW 10th Ter, Ocala, FL 34475Sold

- $33,0000.36 acres0 NW 10th Ter #13-14, Ocala, FL 34475Sold

- $408,7003 bd2 ba2.1k sqft4776 NW 10th Ter, Ocala, FL 34475New Construction
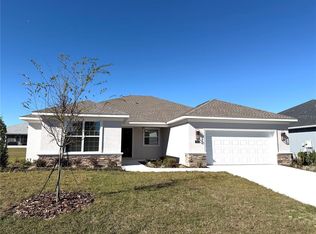
- $400,0003 bd2 ba2.1k sqft4810 NW 11th Ct, Ocala, FL 34475Sold

- $388,5003 bd2 ba2.1k sqft4785 NW 11th Ct, Ocala, FL 34475Sold
- $407,2504 bd2 ba2.1k sqft4796 NW 11th Ct, Ocala, FL 34475Sold
- $392,0004 bd2 ba2.1k sqft4784 NW 11th Ct, Ocala, FL 34475Sold
- $491,0003 bd2 ba2.8k sqft4822 NW 11th Ct, Ocala, FL 34475Off Market
A local agent can set up tours, give advice and negotiate with sellers.
Similar homes
- $408,7003 bd2 ba2.1k sqft4776 NW 10TH TERRACE, OCALA, FL 34475New Construction
 MLS ID #OM714895, Kathleen Plunkett, TRIPLE CROWN RLTY/OCALA. Stellar MLS
 - $359,0004 bd3 ba2.1k sqft226 NW 44TH STREET, OCALA, FL 34475For Sale
 MLS ID #O6412701, Veronica Cervantes, EXP REALTY LLC. Stellar MLS
 - $429,0004 bd3 ba2.6k sqft1088 SW 32ND LANE, OCALA, FL 34471For Sale
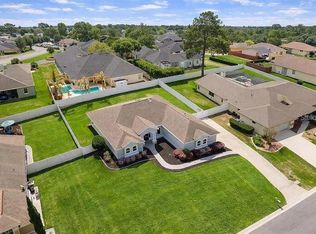 MLS ID #OM729717, Stephanie Abbott, LPT REALTY, LLC. Stellar MLS
 - $420,0003 bd3 ba1.9k sqft4394 NW 54TH TERRACE, OCALA, FL 34482For Sale
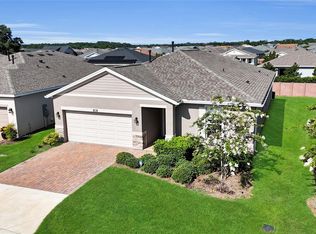 MLS ID #G5113343, Linda Jasmin Waugh, JASON MITCHELL REAL ESTATE FLO. Stellar MLS
 - $398,5844 bd3 ba2.1k sqft3563 NW 45TH AVENUE, OCALA, FL 34482New ConstructionStellar MLS
- $448,0002 bd2 ba1.6k sqft9200 SW 85TH PLACE, OCALA, FL 34481For SaleMLS ID #OM730023, Amber Milko, ON TOP OF THE WORLD REAL EST. Stellar MLS
- $579,0004 bd3 ba2.5k sqft1983 NW 79TH LOOP, OCALA, FL 34475For SaleMLS ID #OM724488, Patricia McLeod, NEXT GENERATION REALTY OF MARION COUNTY. Stellar MLS
- $385,0004 bd2 ba2.3k sqft6746 SE 12TH PLACE, OCALA, FL 34472For SaleMLS ID #OM725754, Fonda Butkiewicz, BOSSHARDT REALTY SERVICES, LLC. Stellar MLS
- $301,2003 bd2 ba1.9k sqft2388 NW 23RD AVENUE, OCALA, FL 34475New ConstructionMLS ID #OM725313, Bob Anderson, LLC, ADAMS HOMES REALTY INC. Stellar MLS
- $425,0004 bd3 ba2.3k sqft5580 SW 81ST PLACE, OCALA, FL 34476For SaleMLS ID #GC541770, Jordane Harden, KELLER WILLIAMS GAINESVILLE REALTY PARTNERS. Stellar MLS
- $445,0004 bd3 ba2.2k sqft4015 SE 22ND STREET, OCALA, FL 34471For SaleMLS ID #OM702618, Jamie Blankenship, INVICTUS REAL ESTATE LLC. Stellar MLS
- $334,9004 bd3 ba2.3k sqft3101 NE 24 PLACE, OCALA, FL 34470For SaleMLS ID #OM718692, Romel Camacho, TCT REALTY GROUP LLC. Stellar MLS
- $324,9004 bd3 ba2k sqft1581 NE 50TH TERRACE, OCALA, FL 34470For SaleMLS ID #OM728779, Paola Alarcon Rubio, NEXTHOME VISION REALTY. Stellar MLS
- $434,0004 bd2 ba2.2k sqft11578 SW 50TH CIRCLE, OCALA, FL 34476For SaleMLS ID #OM724602, Alexa Perkiel, KELLER WILLIAMS CORNERSTONE RE. Stellar MLS
- $429,9274 bd3 ba2.6k sqft9332 SW 58TH CIRCLE, OCALA, FL 34476For SaleMLS ID #OM729272, Nichole Roberts, ALL FLORIDA HOMES REALTY LLC. Stellar MLS
- $454,9993 bd3 ba2.4k sqft728 LAKE DIAMOND AVENUE, OCALA, FL 34472For SaleMLS ID #G5115283, Muhammad Mufti, LPT REALTY, LLC. Stellar MLS
- $579,0004 bd2 ba2k sqft1916 NW 80TH STREET, OCALA, FL 34475New ConstructionMLS ID #OM713108, Jill Henneberg, PREMIER SOTHEBY'S INTERNATIONAL REALTY. Stellar MLS
- $394,4003 bd2 ba2.1k sqft9557 SW 64TH LANE, OCALA, FL 34481For SaleMLS ID #OM726428, Deborah Sumey, NEXT GENERATION REALTY OF MARION COUNTY. Stellar MLS
- $398,6302 bd2 ba2.3k sqft8847 SW 104TH CIRCLE, OCALA, FL 34481For SaleMLS ID #OM725449, Janet Schrepel, ALL FLORIDA HOMES REALTY LLC. Stellar MLS
- $369,9003 bd2 ba1.9k sqft16364 SW 14TH COURT, OCALA, FL 34473For SaleMLS ID #OM728775, Mary Johnson, RE/MAX PREMIER REALTY. Stellar MLS
