Clean and well-maintained townhome in The Gables, Pleasant Grove. Kitchen and family room flow together really well in a functional layout on the main level. All three bedrooms are upstairs, including a primary suite with a private balcony, vaulted ceilings, walk-in closet, and separate tub and shower. Furnace replaced in 2022. Quick access to I-15 off North County Blvd, with a Neighborhood Walmart next to the community.
For sale
$369,900
1473 W 190 N, Pleasant Grove, UT 84062
3beds
1,530sqft
Townhouse
Built in 2006
1,306 Square Feet Lot
$369,400 Zestimate®
$242/sqft
$385/mo HOA
What's special
Separate tub and showerVaulted ceilingsWalk-in closet
- 2 days
- 119
- 12
Zillow last checked:
Listing updated:
Listed by:
Skyler Smith 801-787-8149,
Equity Real Estate (Results)
Source: UtahRealEstate.com,MLS#: 2186184
Facts & features
Interior
Bedrooms & bathrooms
- Bedrooms: 3
- Bathrooms: 3
- Full bathrooms: 2
- 1/2 bathrooms: 1
- Partial bathrooms: 1
Rooms
- Room types: Master Bathroom
Primary bedroom
- Level: Second
Heating
- Forced Air, Central
Cooling
- Central Air
Features
- Walk-In Closet(s)
- Flooring: Carpet, Laminate, Linoleum, Tile
- Windows: Blinds, Full, Double Pane Windows
- Basement: None
- Has fireplace: No
Interior area
- Total structure area: 1,530
- Total interior livable area: 1,530 sqft
- Finished area above ground: 1,530
Property
Parking
- Total spaces: 1
- Parking features: Garage
- Garage spaces: 1
Features
- Stories: 2
- Patio & porch: Porch, Open Porch
- Exterior features: Balcony
- Pool features: Association
- Fencing: Partial
- Has view: Yes
- View description: Mountain(s)
Lot
- Size: 1,306 Square Feet
- Features: Curb & Gutter
- Topography: Terrain
- Residential vegetation: Landscaping: Full
Details
- Parcel number: 403690022
- Zoning description: Single-Family
Construction
Type & style
- Home type: Townhouse
- Property subtype: Townhouse
Materials
- Stone, Stucco
- Roof: Asphalt
Condition
- Blt./Standing
- New construction: No
- Year built: 2006
- Major remodel year: 2006
Utilities & green energy
- Sewer: Public Sewer, Sewer: Public
- Water: Culinary
- Utilities for property: Natural Gas Connected, Electricity Connected, Sewer Connected, Water Connected
Community & HOA
Community
- Features: Clubhouse, Sidewalks
- Subdivision: The Gables
HOA
- Has HOA: Yes
- Amenities included: Clubhouse, Gated, Fitness Center, Picnic Area, Playground, Pool, Sewer Paid, Snow Removal, Trash, Water
- Services included: Sewer, Trash, Water
- HOA fee: $385 monthly
- HOA phone: 801-766-9998
Location
- Region: Pleasant Grove
Financial & listing details
- Price per square foot: $242/sqft
- Annual tax amount: $1,670
- Date on market: 9/18/2026
- Listing terms: Cash,Conventional,FHA,VA Loan
- Acres allowed for irrigation: 0
- Electric utility on property: Yes
- Road surface type: Paved
Estimated market value
$369,400
$351,000 - $388,000
$1,984/mo
Price history
| Date | Event | Price |
|---|---|---|
| 9/18/2026 | Listed for sale | $369,900-1.4%$242/sqft |
Source:  UtahRealEstate.com #2186184 Report a problem UtahRealEstate.com #2186184 Report a problem | ||
| 8/18/2026 | Listing removed | $375,000$245/sqft |
Source: UtahRealEstate.com #2144525 Report a problem | ||
| 7/31/2026 | Price change | $375,000-1%$245/sqft |
Source: UtahRealEstate.com #2144525 Report a problem | ||
| 7/6/2026 | Price change | $378,900-0.3%$248/sqft |
Source: UtahRealEstate.com #2144525 Report a problem | ||
| 5/20/2026 | Price change | $379,900-2%$248/sqft |
Source: UtahRealEstate.com #2144525 Report a problem | ||
| 4/30/2026 | Price change | $387,500-0.2%$253/sqft |
Source: UtahRealEstate.com #2144525 Report a problem | ||
| 4/9/2026 | Price change | $388,300-0.4%$254/sqft |
Source: UtahRealEstate.com #2144525 Report a problem | ||
| 3/19/2026 | Listed for sale | $389,900$255/sqft |
Source: UtahRealEstate.com #2144525 Report a problem | ||
| 3/25/2024 | Listing removed | -- |
Source: Zillow Rentals Report a problem | ||
| 3/14/2024 | Listed for rent | $2,100$1/sqft |
Source: Zillow Rentals Report a problem | ||
Public tax history
Tax history is unavailable.
Monthly payment
Est. payment
Payment breakdown
Explore the cost of this home by adjusting the details. Changes won't be saved.Climate risks
Neighborhood: 84062
Nearby schools
Schools provided by the listing agent
- Elementary: Mount Mahogany
- Middle: Pleasant Grove
- High: Pleasant Grove
- District: Alpine
Source: UtahRealEstate.com. This data may not be complete. We recommend contacting the local school district to confirm school assignments for this home.
- $373,3003 bd3 ba1.5k sqft1473 W 190 N #22, Pleasant Grove, UT 84062Off Market
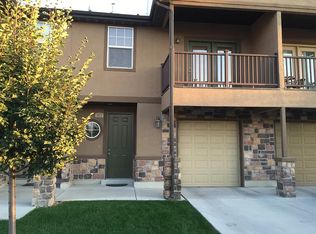
- $395,8003 bd3 ba1.5k sqft1477 W 190 N #23, Pleasant Grove, UT 84062Off Market
- $395,7003 bd2 ba1.7k sqft1465 W 190 N #21, Pleasant Grove, UT 84062Off Market
- $401,8003 bd2 ba1.7k sqft1485 W 190 N #24, Pleasant Grove, UT 84062Off Market
Similar homes
- $355,0003 bd2 ba1.4k sqft1607 W 110 N, Pleasant Grove, UT 84062For Sale

 MLS ID #2174022, John Thueson, REALTY 4U, LLC. UtahRealEstate.com
 - $350,0003 bd3 ba1.3k sqft32 S 1630 W, Pleasant Grove, UT 84062For Sale
 MLS ID #2177849, Duane Richins, Real Broker, LLC. UtahRealEstate.com
 - $389,0003 bd3 ba1.5k sqft153 N 1580 W, Pleasant Grove, UT 84062For Sale
 MLS ID #2156278, Miriem Boss, Windermere Real Estate (9th & 9th). UtahRealEstate.com
 - $340,0002 bd2 ba1.1k sqft73 S 1580 W, Pleasant Grove, UT 84062For Sale
 MLS ID #2174879, McKelle Beck, KW Utah Realtors Keller Williams. UtahRealEstate.com
 - $355,0003 bd2 ba1.2k sqft375 N 580 W, American Fork, UT 84003For SaleMLS ID #2174417, Jechelle Secretan, RE/MAX Associates. UtahRealEstate.com
- $365,0003 bd2 ba1.2k sqft421 N 580th St W, American Fork, UT 84003For SaleMLS ID #2156767, Anthony Armstrong, Real Estate Essentials. UtahRealEstate.com
- $355,0003 bd2 ba1.2k sqft202 N 750 E, Vineyard, UT 84059For SaleMLS ID #2181837, Cole Lantz, Prime Real Estate Experts. UtahRealEstate.com
- $419,9004 bd4 ba2k sqft642 E 60 S, American Fork, UT 84003For SaleMLS ID #2175727, Greg Christofferson, KW WESTFIELD. UtahRealEstate.com
- $375,0003 bd3 ba1.9k sqft127 E River Bend Rd, Saratoga Springs, UT 84045For SaleMLS ID #2174140, Mindy Cronquist, Real Broker, LLC. UtahRealEstate.com
- $409,9003 bd4 ba1.7k sqft2327 S Long Dr, Saratoga Springs, UT 84045For SaleMLS ID #2184530, Hailee L Green, Real Broker, LLC. UtahRealEstate.com
- $408,0003 bd3 ba1.8k sqft659 E 380 N, Vineyard, UT 84059For SaleMLS ID #2155986, Greg Padgett, Realtypath LLC (Home and Family). UtahRealEstate.com
- $404,9004 bd4 ba2.2k sqft1473 N August Dr, Saratoga Springs, UT 84045For SaleMLS ID #2182088, Mark Anderson, Equity Real Estate (Solid). UtahRealEstate.com
- $420,0004 bd3 ba1.8k sqft280 N 680 E, Vineyard, UT 84059For SaleMLS ID #2173685, Kassidi M Gibbons, Prime Real Estate Experts (Referral). UtahRealEstate.com
- $389,9003 bd3 ba1.8k sqft1285 S Alpine Way, Provo, UT 84606For SaleMLS ID #2182902, Marcus Watkins, Equity Real Estate (Results). UtahRealEstate.com
- $400,0003 bd3 ba2.2k sqft14616 S Auroral Way W, Herriman, UT 84096For SaleMLS ID #2184899, Jeff Eaves, KW WESTFIELD. UtahRealEstate.com
- $350,0003 bd2 ba1.4k sqft1166 S Canyon Meadow Dr APT 7, Provo, UT 84606For SaleMLS ID #2179999, Thomas Murdock, ERA Brokers Consolidated (Salt Lake). UtahRealEstate.com
- $384,9003 bd3 ba2.1k sqft2054 W 1080 N, Provo, UT 84604For SaleMLS ID #2170787, Katty E West, KW Utah Realtors Keller Williams. UtahRealEstate.com
- $390,0003 bd2 ba1.3k sqft984 N Independence Ave W, Provo, UT 84604For SaleMLS ID #2171543, James Roth, Real Broker, LLC. UtahRealEstate.com
- $404,9004 bd4 ba2.1k sqft1899 W 890 N, Provo, UT 84604For SaleMLS ID #2182859, Patrea Marolf, KW South Valley Keller Williams. UtahRealEstate.com
- $399,9003 bd3 ba1.7k sqft251 S Parkside Ct, Provo, UT 84601For SaleMLS ID #2173675, John Loveday, Equity Real Estate (Advantage). UtahRealEstate.com
