Welcome to your private slice of Florida living in Plant City- where modern luxury meets space, comfort and resort style amenities. Offered at $869,000. this beautifully crafted 2018 home sits on over an acre (1.03 acres) of fully fenced land, complete with a paved driveway and automatic gated entry. The property combines elegance and functionality, featuring both an attached 2-car garage and a 2-car detached garage with an oversized carport-perfect for additional vehicles, boats, or recreational storage. You'll also find four spacious storage sheds and a full 50- amp RV hookup, making this property as practical as it is stunning. Inside the home offers 2742 square feet of thoughtfully designed living space (3763 total covered square feet including outdoor areas), highlighted by soaring 10- foot ceilings, crown moulding and ceiling fans in every room. The layout includes three bedrooms ,three bathrooms, a dedicated office with glass pocket doors, a living/media room and a separate Great room-giving you flexibility for both entertaining and every day living. The heart of the home is the expansive chef's kitchen, featuring a massive quartz island (Over 9 feet long), marble-look countertops, quiet-close cabinetry, double ovens, and a built-in beverage/wine cooler. The open design flows seamlessly into the great room, where a lit tray ceiling and a wood burning stone fireplace create a warm, inviting atmosphere. The primary suite is a true retreat , complete with. A lit tray ceiling automatic shade, dual walk-in closets, and a luxurious en-suite bath featuring separate vanities, a garden tub, a large glass shower, and a private water closet. Step outside and experience you're own backyard oasis. The custom saltwater pool is designed for relaxation and entertaining, with a sunshelf (complete with bubbler and umbrella holder), built-in table curved bench seating, and a swim-out area. A connected hot tub spills over into the pool via a tranquil waterfall. The entire pool/Lanai area is screened-in and finished with pavers and a travertine lanai, enhanced by an exterior sound system for the perfect atmosphere. Additional highlights include plantation shutters on all front and side windows, a comprehensive security system with cameras and programmable front door lock, and a beautifully landscaped yard anchored by a grand oak tree. (The topical landscaping is poised to bounce back after the recent cold weather.) This exceptional property offers the perfect blend of privacy, luxury, and functionality- all within reach of everything Plant City has to provide. Scheduled your private showing today and discover what makes this home truly special.
Sold for $860,000
$860,000
4408 GALLAGHER ROAD, PLANT CITY, FL 33565
3beds
2,742sqft
Single Family Residence
Built in 2018
1.01 Acres Lot
$853,300 Zestimate®
$314/sqft
$4,560 Estimated rent
Home value
$853,300
$794,000 - $922,000
$4,560/mo
Zestimate® history
Owner options
List your home for rent
$4,560/mo
Rent Zestimate®
Find your next renter with Zillow Rental Manager. Plus, with online applications, you can quickly screen prospective tenants – for free.
$4,560/mo
Rent Zestimate®
Refinance and save
$6,197/mo
Est. payment
Refinancing to a lower rate could help reduce your monthly payments and save thousands over the life of the loan.
$6,197/mo
Est. payment
Explore your selling options
Work with a Zillow partner agent
Leverage their expertise and Zillow's premium Showcase listings to get your home seen by more buyers.
Get startedList with your own agent
Get your home in front of millions of buyers by listing it on Zillow.
Learn how to do itSell it yourself
Take full control of how buyers see your home on Zillow by listing For Sale by Owner (FSBO).
List your homeWhat's special
Three bathroomsCustom saltwater poolThree bedroomsExterior sound systemFour spacious storage shedsSeparate great roomGarden tub
Zillow last checked:
Listing updated:
Listed by:
Stephen Hachey 813-642-6030,
FLAT FEE MLS REALTY 813-642-6030
Bought with:
Aida Albiter, 3053537
DE LA GARZA REALTY, INC,.
Source: Stellar MLS,MLS#: TB8499870 Originating MLS: Suncoast Tampa
Originating MLS: Suncoast Tampa
Facts & features
Interior
Bedrooms & bathrooms
- Bedrooms: 3
- Bathrooms: 3
- Full bathrooms: 3
Rooms
- Room types: Breakfast Room Separate, Den/Library/Office, Family Room, Living Room, Great Room, Utility Room, Media Room
Primary bedroom
- Features: Walk-In Closet(s)
- Level: First
- Area: 234 Square Feet
- Dimensions: 18x13
Bedroom 2
- Features: Built-in Closet
- Level: First
- Area: 132 Square Feet
- Dimensions: 12x11
Bedroom 3
- Features: Built-in Closet
- Level: First
- Area: 132 Square Feet
- Dimensions: 12x11
Primary bathroom
- Level: First
- Area: 144 Square Feet
- Dimensions: 12x12
Bathroom 2
- Features: Built-in Closet
- Level: First
- Area: 66 Square Feet
- Dimensions: 11x6
Bathroom 3
- Level: First
- Area: 48 Square Feet
- Dimensions: 9.6x5
Balcony porch lanai
- Level: First
- Area: 436.81 Square Feet
- Dimensions: 20.9x20.9
Bonus room
- Features: Breakfast Bar, Built-in Closet
- Level: First
- Area: 72 Square Feet
- Dimensions: 12x6
Dining room
- Level: First
- Area: 204 Square Feet
- Dimensions: 17x12
Great room
- Level: First
- Area: 414 Square Feet
- Dimensions: 23x18
Kitchen
- Level: First
- Area: 340 Square Feet
- Dimensions: 20x17
Laundry
- Level: First
- Area: 51.2 Square Feet
- Dimensions: 8x6.4
Living room
- Level: First
- Area: 240 Square Feet
- Dimensions: 16x15
Office
- Level: First
- Area: 156 Square Feet
- Dimensions: 12x13
Heating
- Central, Electric
Cooling
- Central Air
Appliances
- Included: Oven, Dishwasher, Disposal, Dryer, Electric Water Heater, Exhaust Fan, Kitchen Reverse Osmosis System, Microwave, Range, Range Hood, Refrigerator, Washer, Water Filtration System, Water Softener, Whole House R.O. System
- Laundry: Inside, Laundry Room
Features
- Ceiling Fan(s), Crown Molding, Eating Space In Kitchen, High Ceilings, Kitchen/Family Room Combo, Open Floorplan, Solid Wood Cabinets, Split Bedroom, Stone Counters, Tray Ceiling(s), Walk-In Closet(s)
- Flooring: Carpet, Tile
- Doors: French Doors
- Windows: Window Treatments
- Has fireplace: Yes
- Fireplace features: Living Room, Wood Burning
Interior area
- Total structure area: 3,763
- Total interior livable area: 2,742 sqft
Property
Parking
- Total spaces: 6
- Parking features: Boat, Covered, Garage Door Opener, Garage Faces Side, Guest, Off Street, RV Carport
- Attached garage spaces: 2
- Carport spaces: 4
- Covered spaces: 6
- Details: Garage Dimensions: 24x24
Features
- Levels: One
- Stories: 1
- Patio & porch: Covered, Deck, Enclosed, Front Porch, Rear Porch, Screened
- Exterior features: Lighting, Rain Gutters, Storage
- Has private pool: Yes
- Pool features: Gunite, Heated, In Ground, Lighting, Outside Bath Access, Salt Water, Screen Enclosure, Tile
- Has spa: Yes
- Spa features: Heated, In Ground
- Has view: Yes
- View description: Trees/Woods
Lot
- Size: 1.01 Acres
- Features: Level
- Residential vegetation: Bamboo, Fruit Trees, Mature Landscaping, Oak Trees, Trees/Landscaped
Details
- Additional structures: RV/Boat Storage, Shed(s), Storage, Workshop
- Parcel number: U082821ZZZ00000347720.0
- Zoning: AS-1
- Special conditions: None
Construction
Type & style
- Home type: SingleFamily
- Property subtype: Single Family Residence
Materials
- Block, Stucco
- Foundation: Slab
- Roof: Shingle
Condition
- New construction: No
- Year built: 2018
Utilities & green energy
- Sewer: Septic Tank
- Water: Private, Well
- Utilities for property: Cable Connected, Electricity Connected, Fiber Optics, Sewer Connected
Community & HOA
Community
- Security: Security Fencing/Lighting/Alarms, Security Gate, Security Lights, Security System, Security System Owned, Smoke Detector(s)
- Pet fee: $0 monthly
- Subdivision: UNPLATTED
HOA
- Has HOA: No
Location
- Region: Plant City
Financial & listing details
- Price per square foot: $314/sqft
- Tax assessed value: $575,498
- Annual tax amount: $9,220
- Date on market: 4/27/2026
- Cumulative days on market: 23 days
- Listing terms: Cash,Conventional,FHA,VA Loan
- Ownership: Fee Simple
- Total actual rent: 0
- Electric utility on property: Yes
- Road surface type: Paved
Price history
| Date | Event | Price |
|---|---|---|
| 6/17/2026 | Sold | $860,000-1%$314/sqft |
Source:  Stellar MLS #TB8499870 Report a problem Stellar MLS #TB8499870 Report a problem | ||
| 5/21/2026 | Pending sale | $869,000$317/sqft |
Source: Stellar MLS #TB8499870 Report a problem | ||
| 5/6/2026 | Price change | $869,000-2.4%$317/sqft |
Source: Stellar MLS #TB8499870 Report a problem | ||
| 4/27/2026 | Listed for sale | $890,000+405.7%$325/sqft |
Source: Stellar MLS #TB8499870 Report a problem | ||
| 8/30/2006 | Sold | $176,000$64/sqft |
Source: Public Record Report a problem | ||
Public tax history
| Year | Property taxes | Tax assessment |
|---|---|---|
| 2025 | $9,220 +8.5% | $516,728 +2.9% |
| 2024 | $8,497 +3.3% | $502,165 +3% |
| 2023 | $8,227 +10.4% | $487,539 +16.4% |
| 2022 | $7,451 +10.2% | $418,928 +6.5% |
| 2021 | $6,760 +3.2% | $393,180 +2.8% |
| 2020 | $6,552 -2.4% | $382,365 -2.1% |
| 2019 | $6,713 +1042.8% | $390,704 +950.3% |
| 2018 | $587 -41.7% | $37,201 -45.1% |
| 2017 | $1,008 +1.3% | $67,810 +4.8% |
| 2016 | $995 +3.9% | $64,684 +4.9% |
| 2015 | $958 | $61,665 -0.9% |
| 2014 | $958 -9.3% | $62,216 -6.3% |
| 2013 | $1,056 -36.7% | $66,387 -6.3% |
| 2012 | $1,669 -6.6% | $70,820 -7.4% |
| 2011 | $1,785 +65.4% | $76,445 -7.8% |
| 2010 | $1,079 -14.1% | $82,927 -9.7% |
| 2009 | $1,256 -14% | $91,794 -10.2% |
| 2008 | $1,461 -15.6% | $102,171 +0.5% |
| 2007 | $1,731 +27.8% | $101,706 +28.9% |
| 2006 | $1,354 +1.6% | $78,873 +3.6% |
| 2005 | $1,332 | $76,157 +3% |
| 2004 | -- | $73,939 +202.4% |
| 2003 | -- | $24,451 +2.4% |
| 2002 | -- | $23,878 +14.8% |
| 2001 | -- | $20,807 -51.5% |
| 2000 | $168 | $42,886 |
Find assessor info on the county website
Neighborhood: 33565
Nearby homes
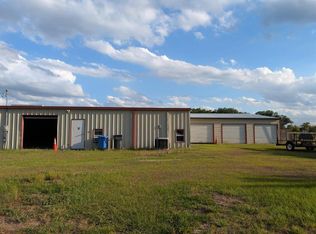
- $455,0006 bd4 ba2.8k sqft4402 Gallagher Rd, Plant City, FL 33565Sold
- $411,1004 bd2 ba2.1k sqft4414 Gallagher Rd, Plant City, FL 33565Off Market
- $415,0002 bd2 ba1.5k sqft4410 Gallagher Rd, Plant City, FL 33565Off Market
- $319,7004 bd4 ba2.1k sqft4504 Gallagher Rd, Plant City, FL 33565Off Market
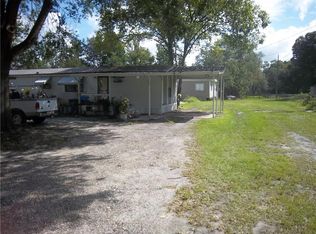
- $478,0003 bd2 ba2.1k sqft4412 Gallagher Rd, Plant City, FL 33565Off Market
- $318,4004 bd2 ba336 sqft4406 N Gallagher Rd, Plant City, FL 33565Off Market
- $278,9003 bd1 ba1.1k sqft4506 Gallagher Rd, Plant City, FL 33565Off Market
- $906,6004 bd4 ba3.4k sqft4610 Slowpoke Ln, Plant City, FL 33565Off Market
Nearby schools
GreatSchools rating
- 3/10Bailey Elementary SchoolGrades: PK-5Distance: 2.9 mi
- 3/10Burnett Middle SchoolGrades: 6-8Distance: 4.6 mi
- 6/10Strawberry Crest High SchoolGrades: 9-12Distance: 2.7 mi
Get a cash offer in 3 minutes
Find out how much your home could sell for in as little as 3 minutes with a no-obligation cash offer.
Estimated market value
$853,300
Get a cash offer in 3 minutes
Find out how much your home could sell for in as little as 3 minutes with a no-obligation cash offer.
Estimated market value
$853,300
- Florida
- Hillsborough County
- Plant City
- 33565
- 4408 GALLAGHER ROAD
