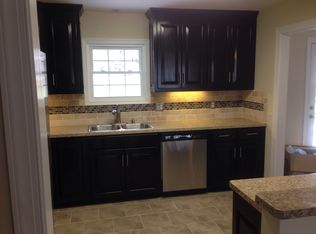
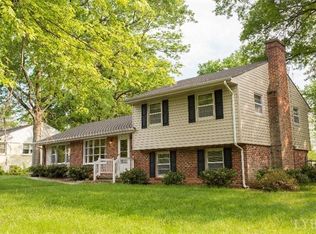
Move-in ready split-level home in a sought after neighborhood! This home offers 3 bedrooms 3 baths plus a den and an additional flex room currently used as a workout room, which could also serve as a bedroom or home office. The open floor plan features lots of natural light, hardwood floors throughout, and a spacious eat-in kitchen with oversized breakfast bar, dining area, a double sized pantry, and French doors leading to a beautiful flat, fenced backyard with mountain views. The primary bedroom includes an updated bath, and the hall bathroom has been renovated with a walk-in shower with glass doors. The main level den with fireplace adds even more flexible living space. Enjoy outdoor living on the rear 25 X 15 patio overlooking the beautiful backyard and mountain views. Detached garage. Comfortable, Convenient Location close to schools, shopping, dining and walking distance to Peakland Pool! Call today.
Sold for $350,000
$350,000
4408 Montgomery Rd, Lynchburg, VA 24503
3beds
2,257sqft
Single Family Residence
Built in 1960
0.45 Acres Lot
$348,600 Zestimate®
$155/sqft
$2,079 Estimated rent
Home value
$348,600
$310,000 - $390,000
$2,079/mo
Zestimate® history
Loading...
Owner options
List your home for rent
$2,079/mo
Rent Zestimate®
Find your next renter with Zillow Rental Manager. Plus, with online applications, you can quickly screen prospective tenants – for free.
Learn more$2,079/mo
Rent Zestimate®
Refinance and save
$2,089/mo
Est. payment
Refinancing to a lower rate could help reduce your monthly payments and save thousands over the life of the loan.
See today's rates$2,089/mo
Est. payment
Explore your selling options
Work with a Zillow partner agent
Leverage their expertise and Zillow's premium Showcase listings to get your home seen by more buyers.
Get startedList with your own agent
Get your home in front of millions of buyers by listing it on Zillow.
Learn how to do itSell it yourself
Take full control of how buyers see your home on Zillow by listing For Sale by Owner (FSBO).
List your homeWhat's special
Zillow last checked:
Listing updated:
Listed by:
Cindy Sanchez 434-941-7071 cindy.sanchez@bhhsdfg.com,
BHHS Dawson Ford Garbee
Bought with:
Joshua David Redmond, 0225200760
Mark A. Dalton & Co., Inc.
Source: LMLS,MLS#: 363931 Originating MLS: Lynchburg Board of Realtors
Originating MLS: Lynchburg Board of RealtorsFacts & features
Interior
Bedrooms & bathrooms
- Bedrooms: 3
- Bathrooms: 3
- Full bathrooms: 3
Primary bedroom
- Level: Second
- Area: 168
- Dimensions: 14 x 12
Bedroom
- Dimensions: 0 x 0
Bedroom 2
- Level: Second
- Area: 168
- Dimensions: 14 x 12
Bedroom 3
- Level: Below Grade
- Area: 216
- Dimensions: 18 x 12
Bedroom 4
- Area: 0
- Dimensions: 0 x 0
Bedroom 5
- Area: 0
- Dimensions: 0 x 0
Dining room
- Level: First
- Area: 99
- Dimensions: 11 x 9
Family room
- Area: 0
- Dimensions: 0 x 0
Great room
- Area: 0
- Dimensions: 0 x 0
Kitchen
- Level: First
- Area: 276
- Dimensions: 23 x 12
Living room
- Level: First
- Area: 247
- Dimensions: 19 x 13
Office
- Level: First
- Area: 144
- Dimensions: 12 x 12
Heating
- Forced Warm Air-Gas, Heat Pump
Cooling
- Heat Pump
Appliances
- Included: Dishwasher, Disposal, Microwave, Gas Range, Refrigerator, Gas Water Heater
- Laundry: In Basement, Dryer Hookup, Laundry Room, Separate Laundry Rm., Washer Hookup
Features
- Ceiling Fan(s), Drywall, Great Room, High Speed Internet, Main Level Den, Primary Bed w/Bath, Pantry, Separate Dining Room
- Flooring: Carpet, Hardwood, Tile
- Doors: Storm Door(s)
- Windows: Insulated Windows
- Basement: Exterior Entry,Heated,Interior Entry,Walk-Out Access
- Attic: Access
- Number of fireplaces: 1
- Fireplace features: 1 Fireplace, Den, Gas Log, Glass Doors
Interior area
- Total structure area: 2,257
- Total interior livable area: 2,257 sqft
- Finished area above ground: 1,810
- Finished area below ground: 447
Property
Parking
- Total spaces: 1
- Parking features: Off Street, Concrete Drive, 1 Car Detached Garage
- Garage spaces: 1
- Has uncovered spaces: Yes
Features
- Levels: Three Or More
- Patio & porch: Patio
- Exterior features: Tennis Courts Nearby
- Pool features: Pool Nearby
- Fencing: Fenced
- Has view: Yes
- View description: Mountain(s)
Lot
- Size: 0.45 Acres
- Features: Landscaped
Details
- Parcel number: 18011010
- Zoning: R-1
Construction
Type & style
- Home type: SingleFamily
- Architectural style: Split Level
- Property subtype: Single Family Residence
Materials
- Brick, Vinyl Siding
- Roof: Shingle
Condition
- Year built: 1960
Utilities & green energy
- Electric: AEP/Appalachian Powr
- Sewer: City
- Water: City
- Utilities for property: Cable Available, Cable Connections
Community & neighborhood
Security
- Security features: Smoke Detector(s)
Location
- Region: Lynchburg
- Subdivision: BEDFORD HILLS
Price history
| Date | Event | Price |
|---|---|---|
| 3/26/2026 | Sold | $350,000+0%$155/sqft |
Source:  LMLS #363931 Report a problem LMLS #363931 Report a problem | ||
| 1/29/2026 | Pending sale | $349,900$155/sqft |
Source: LMLS #363931 Report a problem | ||
| 1/12/2026 | Listed for sale | $349,900+33.3%$155/sqft |
Source: LMLS #363931 Report a problem | ||
| 4/13/2021 | Sold | $262,400+1.2%$116/sqft |
Source: LMLS #329146 Report a problem | ||
| 3/5/2021 | Pending sale | $259,400$115/sqft |
Source:  Long & Foster Broker Feed #329146 Report a problem Long & Foster Broker Feed #329146 Report a problem | ||
| 2/19/2021 | Listed for sale | $259,400$115/sqft |
Source:  LMLS #329146 Report a problem LMLS #329146 Report a problem | ||
| 2/8/2021 | Pending sale | $259,400$115/sqft |
Source: Long & Foster Broker Feed #329146 Report a problem | ||
| 1/31/2021 | Price change | $259,400-1%$115/sqft |
Source: Long & Foster-Forest #329146 Report a problem | ||
| 1/13/2021 | Price change | $261,900+3.9%$116/sqft |
Source: Long & Foster-Forest #329146 Report a problem | ||
| 1/8/2021 | Listed for sale | $252,000$112/sqft |
Source: Owner Report a problem | ||
| 12/31/2020 | Pending sale | $252,000$112/sqft |
Source: Owner Report a problem | ||
| 12/5/2020 | Listed for sale | $252,000$112/sqft |
Source: Owner Report a problem | ||
Public tax history
| Year | Property taxes | Tax assessment |
|---|---|---|
| 2025 | $2,674 +16.5% | $318,300 +23.4% |
| 2024 | $2,295 | $257,900 |
| 2023 | $2,295 +4.8% | $257,900 +30.7% |
| 2022 | $2,190 | $197,300 |
| 2021 | $2,190 +15.2% | $197,300 +15.2% |
| 2020 | $1,900 | $171,200 |
| 2019 | $1,900 +4.5% | $171,200 +4.5% |
| 2018 | $1,818 +0.9% | $163,800 |
| 2017 | $1,803 | $163,800 +0.9% |
| 2016 | $1,803 | $162,400 -3.3% |
| 2015 | $1,803 -3.3% | $167,900 |
| 2014 | $1,864 | $167,900 |
| 2012 | -- | $167,900 |
| 2011 | -- | $167,900 -4.7% |
| 2009 | -- | $176,200 +6.5% |
| 2008 | -- | $165,500 +15.7% |
| 2007 | -- | $143,000 |
| 2006 | -- | $143,000 +34.7% |
| 2005 | -- | $106,200 +7.5% |
| 2004 | -- | $98,800 |
| 2003 | -- | $98,800 +1.3% |
| 2002 | -- | $97,500 |
| 2001 | -- | $97,500 |
Find assessor info on the county website
Neighborhood: 24503
Nearby schools
GreatSchools rating
- 4/10Bedford Hills Elementary SchoolGrades: PK-5Distance: 0.4 mi
- 3/10Linkhorne Middle SchoolGrades: 6-8Distance: 1.8 mi
- 3/10E.C. Glass High SchoolGrades: 9-12Distance: 3.4 mi


Get pre-qualified for a loan
At Zillow Home Loans, we can pre-qualify you in as little as 5 minutes with no impact to your credit score.An equal housing lender. NMLS #10287.
Sell for more on Zillow
Get a Zillow Showcase℠ listing at no additional cost and you could sell for .
$348,600
2% more
+$6,972
With Zillow Showcase(estimated)
$355,572
- Virginia
- Lynchburg City
- Lynchburg
- 24503
- 4408 Montgomery Rd