Move-In Ready in Southlawn. Peace-of-mind with HVAC and Windows approx 5 years old, updated sewer line and plumbing per seller. Home has recent laminate and refinished hardwood flooring. Basement is perfect for man-cave, storage, etc. Detached 2 stall garage with alley access is a plus for the neighborhood. Additional den/dining off the kitchen. 3 Bedrooms and 2 Baths. Nice Kitchen, Utility room!
Under contract
$175,000
4408 S Travis St, Amarillo, TX 79110
3beds
1,298sqft
Single Family Residence
Built in 1951
-- sqft lot
$174,500 Zestimate®
$135/sqft
$-- HOA
What's special
Refinished hardwood flooringNice kitchenUtility room
- 39 days
- 122
- 17
Likely to sell faster than
Zillow last checked:
Listing updated:
Listed by:
Tracy Howland 806-236-8654,
JBRE Brokerage
Source: AMMLS,MLS#: 26-7799
Facts & features
Interior
Bedrooms & bathrooms
- Bedrooms: 3
- Bathrooms: 2
- Full bathrooms: 2
Rooms
- Room types: Living Areas, Dining Room - Kit Cm, Utility Room, Workshop
Heating
- Electric, Central, Unit - 1
Cooling
- Central Air, Electric, Unit - 1
Appliances
- Included: Range
- Laundry: Laundry Room
Interior area
- Total structure area: 1,298
- Total interior livable area: 1,298 sqft
Property
Parking
- Total spaces: 2
- Parking features: Garage Faces Rear
- Garage spaces: 2
Features
- Levels: One
Details
- Additional structures: Workshop
- Parcel number: 181982
- Zoning description: 0400 - SE Amarillo in City Limits
Construction
Type & style
- Home type: SingleFamily
- Property subtype: Single Family Residence
Materials
- Wood Frame
- Foundation: Pillar/Post/Pier
- Roof: Composition
Condition
- New construction: No
- Year built: 1951
Community & HOA
HOA
- Has HOA: No
Location
- Region: Amarillo
Financial & listing details
- Price per square foot: $135/sqft
- Tax assessed value: $150,398
- Date on market: 9/30/2026
- Listing terms: VA Loan,FHA,Conventional
Estimated market value
$174,500
$166,000 - $183,000
$1,670/mo
Price history
| Date | Event | Price |
|---|---|---|
| 11/4/2026 | Contingent | $175,000$135/sqft |
Source:  AMMLS #26-7799 Report a problem | ||
| 10/29/2026 | Listed for sale | $175,000$135/sqft |
Source: AMMLS #26-7799 Report a problem | ||
| 10/16/2026 | Pending sale | $175,000$135/sqft |
Source: AMMLS #26-7799 Report a problem | ||
| 10/4/2026 | Contingent | $175,000$135/sqft |
Source: AMMLS #26-7799 Report a problem | ||
| 10/4/2026 | Pending sale | $175,000$135/sqft |
Source: AMMLS #26-7799 Report a problem | ||
| 9/30/2026 | Listed for sale | $175,000+2.3%$135/sqft |
Source: AMMLS #26-7799 Report a problem | ||
| 5/3/2025 | Listing removed | $171,000$132/sqft |
Source: AMMLS #25-2714 Report a problem | ||
| 3/19/2025 | Listed for sale | $171,000+26.7%$132/sqft |
Source: AMMLS #25-2714 Report a problem | ||
| 1/21/2021 | Listing removed | -- |
Source: AMMLS Report a problem | ||
| 12/11/2020 | Pending sale | $135,000$104/sqft |
Source: Mitchell Realty #20-7253 Report a problem | ||
| 12/3/2020 | Price change | $135,000-2.9%$104/sqft |
Source: Mitchell Realty #20-7253 Report a problem | ||
| 11/20/2020 | Listed for sale | $139,000$107/sqft |
Source: Mitchell Realty #20-7253 Report a problem | ||
| 6/15/2020 | Sold | -- |
Source: Agent Provided Report a problem | ||
Public tax history
| Year | Property taxes | Tax assessment |
|---|---|---|
| 2025 | -- | $150,398 +2.5% |
| 2024 | -- | $146,794 +1.7% |
| 2023 | $2,799 +2.3% | $144,310 +12.5% |
| 2022 | $2,735 +23.6% | $128,315 +30.4% |
| 2021 | $2,213 | $98,402 +76.8% |
| 2020 | -- | $55,670 |
| 2019 | $1,240 -0.9% | $55,670 |
| 2018 | $1,250 -9.1% | $55,670 -12% |
| 2017 | $1,375 +10.3% | $63,226 -22.8% |
| 2016 | $1,246 -28.9% | $81,903 |
| 2015 | $1,753 | $81,903 |
| 2014 | $1,753 | $81,903 -1.3% |
| 2013 | -- | $82,991 |
| 2012 | -- | $82,991 |
| 2011 | -- | $82,991 +5% |
| 2010 | -- | $79,006 |
| 2009 | -- | $79,006 |
| 2008 | -- | -- |
| 2007 | -- | -- |
| 2006 | -- | -- |
| 2005 | -- | -- |
| 2004 | -- | -- |
| 2003 | -- | -- |
| 2002 | -- | $52,195 |
| 2001 | -- | $52,195 |
Find assessor info on the county website
Monthly payment
Est. payment
Payment breakdown
Explore the cost of this home by adjusting the details. Changes won't be saved.Climate risks
Neighborhood: 79110
Nearby schools
Schools provided by the listing agent
- Elementary: Southlawn
- Middle: Fannin
- High: Caprock
Source: AMMLS. This data may not be complete. We recommend contacting the local school district to confirm school assignments for this home.

Similar homes
- $194,0003 bd1 ba1.1k sqft4008 Crockett St, Amarillo, TX 79110For Sale
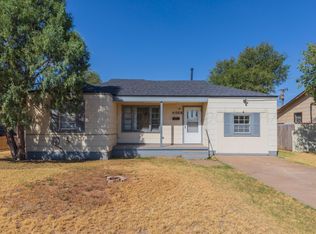
 MLS ID #26-8670, Clementina Davis, TruStar Real Estate. AMMLS
- $185,0004 bd2 ba1.3k sqft4707 S Austin St, Amarillo, TX 79110For Sale
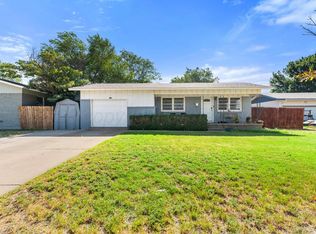 MLS ID #26-8516, Jon Mark Roberson, Keller Williams Realty Amarillo. AMMLS
- $175,0003 bd2 ba1.3k sqft5013 SW 57th Ave, Amarillo, TX 79109For Sale
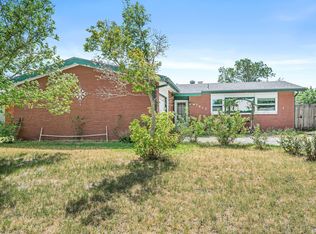 MLS ID #26-8725, Natalie VanderMaarl, Reside Real Estate. AMMLS
- $175,0004 bd2 ba1.4k sqft309 N Maryland St, Amarillo, TX 79106For Sale
 MLS ID #26-8756, Gabrielle Carlile, Real Broker, LLC. AMMLS
- $150,0003 bd1 ba1k sqft5010 Leigh Ave, Amarillo, TX 79110For SaleMLS ID #26-8308, Cathy Bailey, Coldwell Banker First Equity. AMMLS
- $198,8003 bd2 ba1.4k sqft2802 Shield Ct, Amarillo, TX 79110For SaleMLS ID #26-8323, Dianna Tipps, Fathom Realty, LLC. AMMLS
- $189,9003 bd2 ba1.4k sqft1001 Sterling Dr, Amarillo, TX 79110For SaleMLS ID #26-6022, Emma Hoskins, Keller Williams Realty Amarillo. AMMLS
- $173,0003 bd1 ba1.3k sqft1823 S Virginia St, Amarillo, TX 79102For SaleMLS ID #26-7877, Glenn Crowder, Glenn Crowder Real Estate. AMMLS
- $206,0003 bd2 ba1.2k sqft1120 Shasta Dr, Amarillo, TX 79110For SaleMLS ID #26-7017, Lisa R Harris, Keller Williams Realty Amarillo. AMMLS
- $250,0003 bd2 ba1.6k sqft2819 Lloyd Dr, Amarillo, TX 79110For SaleMLS ID #26-8713, Patrick Lee, EXP Realty, LLC. AMMLS
- $145,0003 bd2 ba1.7k sqft1814 S Virginia St, Amarillo, TX 79102For SaleMLS ID #26-8624, Tiffaney Belflower, Belflower Realty Group, LLC. AMMLS
- $170,0003 bd2 ba1.4k sqft3908 Westlawn Ave, Amarillo, TX 79102For SaleMLS ID #26-6091, Alejandra Garcia, Keller Williams Realty Amarillo. AMMLS
- $180,0004 bd2 ba1.7k sqft514 Park Ave, Amarillo, TX 79108For SaleMLS ID #26-8666, Rheannon Pierce, EXP Realty, LLC. AMMLS
- $190,0005 bd2 ba1k sqft322 Poplar St, Amarillo, TX 79107For SaleMLS ID #26-8717, Jon Mark Roberson, Keller Williams Realty Amarillo. AMMLS
- $174,0003 bd2 ba1.9k sqft4611 SW 16th Ave, Amarillo, TX 79106For SaleMLS ID #26-6729, Lisa Orosco, Moreland Real Estate Group. AMMLS
- $216,9003 bd2 ba1.3k sqft1116 Trinchera Dr, Amarillo, TX 79110For SaleMLS ID #26-7057, Lisa R Harris, Keller Williams Realty Amarillo. AMMLS
- $140,0003 bd2 ba1.3k sqft900 Pittsburg St, Amarillo, TX 79104For SaleMLS ID #26-8716, Jon Mark Roberson, Keller Williams Realty Amarillo. AMMLS
- $176,5003 bd1 ba1.3k sqft1118 Smiley St, Amarillo, TX 79106For SaleMLS ID #26-8583, Mary Kay Riley, Addresses of Amarillo, REALTORS®. AMMLS
- $150,0003 bd2 ba1.1k sqft1007 Tudor Dr, Amarillo, TX 79104For SaleMLS ID #26-8746, Mark Roberson, Keller Williams Realty Amarillo. AMMLS
- $165,0004 bd1 ba1.3k sqft2903 S Seminole St, Amarillo, TX 79103For SaleMLS ID #26-8265, Ayvrie Dixon, Green Door Group, LLC. AMMLS
