Modern luxury in a prime location awaits in this STUNNING, LIKE-NEW, MOVE-IN READY REMODEL! Situated on a .35-acre pool-sized corner lot in Dallas’ coveted Private School Corridor— 4408 Thunder is just minutes from upscale shopping, fine dining, golf, hospitals, major highways, airports and suburbs. Anchored by mature trees and a stucco-and-brick exterior, this thoughtfully remodeled ranch-style stunner offers 4-bedrooms, 4-full baths with three en-suite configurations— and a separate private study aligned with an open-concept floor plan designed for modern living and entertainment. Through wi-fi enabled double iron doors, you’re greeted by vaulted ceilings, white oak floors, designer lighting, a sleek fireplace and a sophisticated dry bar with a wine fridge and marble backsplash. The open concept living area flows effortlessly into the chef’s kitchen boasting an 8-burner double-oven range, side-by-side fridge, waterfall quartz island-backsplash, custom cabinetry, and a coffee bar. Complementing the kitchen is the walk-in butler’s pantry equipped with a secondary sink, trash can, microwave drawer, ice maker and quartz counters ideal for meal prep, hosting and entertaining. The sanctuary-like owner’s suite offers a cozy sitting area, a pot filler for morning-brew, a walk-in closet and direct access to an expansive covered patio— while the spa-inspired wet room comes complete with large format tiles, double sinks, freestanding tub, triple mode shower, smart bidet toilet, dressing mirror and second closet. Pet lovers will appreciate the mudroom that houses a built-in dog wash and sleep area. Beyond the beauty, notable major remodel details include— foundation, new AC ducts- vents- boots, attic insulation, PVC-PEX plumbing, thermal energy efficient windows-doors, solid core doors, all-new electrical wiring- outlets- plugs- switches, upgraded electrical panel, interior-exterior LED lights and abundant storage throughout. Don't miss your chance to own this beauty today!
Sold
Price Unknown
4408 Thunder Rd, Dallas, TX 75244
4beds
3,013sqft
Single Family Residence
Built in 1968
0.35 Acres Lot
$1,220,300 Zestimate®
$--/sqft
$4,639 Estimated rent
Home value
$1,220,300
$1.11M - $1.33M
$4,639/mo
Zestimate® history
Owner options
List your home for rent
$4,639/mo
Rent Zestimate®
Find your next renter with Zillow Rental Manager. Plus, with online applications, you can quickly screen prospective tenants – for free.
$4,639/mo
Rent Zestimate®
Refinance and save
Refinancing to a lower rate could help reduce your monthly payments and save thousands over the life of the loan.
Explore your selling options
Work with a Zillow partner agent
Leverage their expertise and Zillow's premium Showcase listings to get your home seen by more buyers.
Get startedList with your own agent
Get your home in front of millions of buyers by listing it on Zillow.
Learn how to do itSell it yourself
Take full control of how buyers see your home on Zillow by listing For Sale by Owner (FSBO).
List your homeWhat's special
Pool-sized corner lotSleek fireplaceStucco-and-brick exteriorWhite oak floorsVaulted ceilingsSeparate private studyDesigner lighting
Zillow last checked:
Listing updated:
Listed by:
Janell Branch 0813788 214-335-9620,
Keller Williams Realty DPR 972-732-6000
Bought with:
Janie Donnelly
LPT Realty LLC
Source: NTREIS,MLS#: 21112167
Facts & features
Interior
Bedrooms & bathrooms
- Bedrooms: 4
- Bathrooms: 4
- Full bathrooms: 4
Primary bedroom
- Features: Ceiling Fan(s), Walk-In Closet(s)
- Level: First
- Dimensions: 21 x 14
Bedroom
- Features: Ceiling Fan(s), En Suite Bathroom, Walk-In Closet(s)
- Level: First
- Dimensions: 12 x 13
Bedroom
- Level: First
- Dimensions: 14 x 13
Bedroom
- Features: Ceiling Fan(s), En Suite Bathroom, Walk-In Closet(s)
- Level: First
- Dimensions: 12 x 13
Primary bathroom
- Features: Bidet, Closet Cabinetry, Dual Sinks, En Suite Bathroom, Linen Closet, Solid Surface Counters
- Level: First
- Dimensions: 13 x 6
Breakfast room nook
- Features: Built-in Features, Eat-in Kitchen
- Level: First
- Dimensions: 9 x 9
Dining room
- Level: First
- Dimensions: 14 x 13
Other
- Features: En Suite Bathroom
- Level: First
- Dimensions: 9 x 7
Other
- Features: Built-in Features, En Suite Bathroom
- Level: First
- Dimensions: 15 x 5
Other
- Level: First
- Dimensions: 10 x 7
Kitchen
- Features: Breakfast Bar, Built-in Features, Butler's Pantry, Eat-in Kitchen, Kitchen Island, Pantry, Solid Surface Counters, Walk-In Pantry
- Level: First
- Dimensions: 11 x 5
Living room
- Features: Fireplace
- Level: First
- Dimensions: 27 x 17
Office
- Features: Built-in Features, Other
- Level: First
- Dimensions: 10 x 13
Utility room
- Features: Other, Utility Room
- Level: First
- Dimensions: 10 x 9
Heating
- Central, Fireplace(s), Natural Gas
Cooling
- Central Air, Ceiling Fan(s), Electric
Appliances
- Included: Some Gas Appliances, Built-In Refrigerator, Double Oven, Dishwasher, Electric Oven, Gas Cooktop, Disposal, Gas Oven, Gas Range, Gas Water Heater, Ice Maker, Microwave, Plumbed For Gas, Refrigerator, Vented Exhaust Fan
- Laundry: Washer Hookup, Electric Dryer Hookup, Laundry in Utility Room
Features
- Wet Bar, Built-in Features, Chandelier, Dry Bar, Decorative/Designer Lighting Fixtures, Double Vanity, Eat-in Kitchen, High Speed Internet, In-Law Floorplan, Kitchen Island, Open Floorplan, Other, Pantry, Cable TV, Vaulted Ceiling(s), Natural Woodwork, Walk-In Closet(s)
- Flooring: Engineered Hardwood, Tile
- Windows: Bay Window(s)
- Has basement: No
- Number of fireplaces: 1
- Fireplace features: Gas, Living Room, Other
Interior area
- Total interior livable area: 3,013 sqft
Property
Parking
- Total spaces: 2
- Parking features: Alley Access, Door-Multi, Garage, Garage Door Opener, Garage Faces Rear
- Attached garage spaces: 2
Features
- Levels: One
- Stories: 1
- Patio & porch: Other, Patio, Covered
- Exterior features: Lighting, Private Yard, Rain Gutters, Storage
- Pool features: None
- Fencing: Back Yard,Gate,Wood
Lot
- Size: 0.35 Acres
- Features: Corner Lot, Landscaped, Subdivision, Sprinkler System
- Residential vegetation: Grassed
Details
- Parcel number: 00000808922150000
Construction
Type & style
- Home type: SingleFamily
- Architectural style: Contemporary/Modern,Mid-Century Modern,Ranch,Detached
- Property subtype: Single Family Residence
Materials
- Brick, Stucco
- Foundation: Slab
- Roof: Composition
Condition
- Year built: 1968
Utilities & green energy
- Sewer: Public Sewer
- Water: Public
- Utilities for property: Electricity Connected, Natural Gas Available, Sewer Available, Separate Meters, Water Available, Cable Available
Green energy
- Energy efficient items: Appliances, Insulation, Lighting, Thermostat, Windows
- Water conservation: Low-Flow Fixtures
Community & HOA
Community
- Features: Playground, Sidewalks, Curbs
- Security: Carbon Monoxide Detector(s), Smoke Detector(s), Security Lights
- Subdivision: Schreiber Manor 06 Instl
HOA
- Has HOA: No
Location
- Region: Dallas
Financial & listing details
- Tax assessed value: $834,020
- Annual tax amount: $18,641
- Date on market: 11/20/2025
- Cumulative days on market: 222 days
- Listing terms: Cash,Conventional
- Electric utility on property: Yes
- Road surface type: Asphalt
Price history
| Date | Event | Price |
|---|---|---|
| 3/9/2026 | Sold | -- |
Source: NTREIS #21112167 Report a problem | ||
| 2/18/2026 | Pending sale | $1,250,000$415/sqft |
Source: NTREIS #21112167 Report a problem | ||
| 2/12/2026 | Contingent | $1,250,000$415/sqft |
Source: NTREIS #21112167 Report a problem | ||
| 1/8/2026 | Price change | $1,250,000-2%$415/sqft |
Source: NTREIS #21112167 Report a problem | ||
| 12/3/2025 | Price change | $1,275,000-1.2%$423/sqft |
Source: NTREIS #21112167 Report a problem | ||
| 10/9/2025 | Price change | $1,290,000-0.8%$428/sqft |
Source: NTREIS #20985757 Report a problem | ||
| 9/24/2025 | Price change | $1,300,000-1.9%$431/sqft |
Source: NTREIS #20985757 Report a problem | ||
| 8/1/2025 | Price change | $1,325,000-1.8%$440/sqft |
Source: NTREIS #20985757 Report a problem | ||
| 7/3/2025 | Listed for sale | $1,349,000+69.7%$448/sqft |
Source: NTREIS #20985757 Report a problem | ||
| 12/9/2024 | Sold | -- |
Source: Public Record Report a problem | ||
| 6/3/2024 | Sold | -- |
Source: NTREIS #20596458 Report a problem | ||
| 5/18/2024 | Contingent | $795,000$264/sqft |
Source: NTREIS #20596458 Report a problem | ||
| 5/2/2024 | Listed for sale | $795,000$264/sqft |
Source: NTREIS #20596458 Report a problem | ||
Public tax history
| Year | Property taxes | Tax assessment |
|---|---|---|
| 2025 | $18,571 +390% | $834,020 |
| 2024 | $3,790 +5.7% | $834,020 +14.9% |
| 2023 | $3,585 -34.2% | $726,110 |
| 2022 | $5,445 +3.4% | $726,110 +68% |
| 2021 | $5,268 -1.7% | $432,140 |
| 2020 | $5,362 +2.7% | $432,140 |
| 2019 | $5,218 +5% | $432,140 +14.3% |
| 2018 | $4,970 +4.1% | $378,070 +6% |
| 2017 | $4,775 -4.5% | $356,830 |
| 2016 | $5,002 +8% | $356,830 +6.9% |
| 2015 | $4,631 | $333,660 +9% |
| 2014 | $4,631 | $306,110 |
| 2013 | -- | -- |
| 2012 | -- | -- |
| 2011 | -- | -- |
| 2010 | -- | -- |
| 2009 | -- | -- |
| 2008 | -- | -- |
| 2007 | -- | -- |
| 2005 | -- | -- |
| 2004 | -- | -- |
| 2003 | -- | -- |
| 2002 | -- | -- |
| 2001 | -- | -- |
Find assessor info on the county website
Neighborhood: Schreiber
Nearby homes
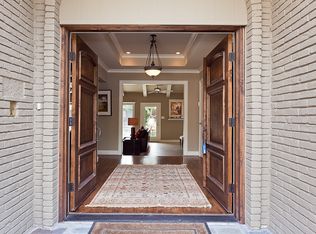
- $1,039,5003 bd4 ba2.7k sqft4416 Thunder Rd, Dallas, TX 75244Off Market
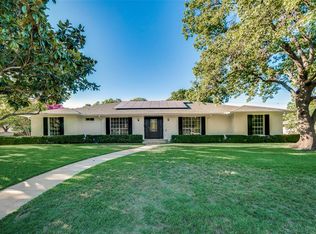
- $1,121,8004 bd4 ba2.8k sqft4407 Mill Run Rd, Dallas, TX 75244Off Market
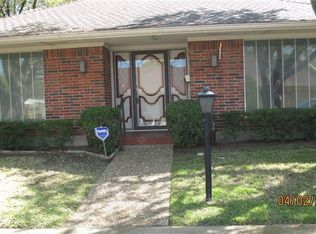
- $571,0003 bd3 ba2.4k sqft4324 Thunder Rd, Dallas, TX 75244Off Market
- $--4 bd5 ba3.2k sqft4407 Thunder Rd, Dallas, TX 75244Sold
- $1,036,0004 bd3 ba3.1k sqft4415 Mill Run Rd, Dallas, TX 75244Off Market
- $558,0003 bd3 ba2.3k sqft4325 Mill Run Rd, Dallas, TX 75244Off Market
- $417,4003 bd3 ba2.3k sqft4325 Thunder Rd, Dallas, TX 75244Off Market
- $455,7003 bd3 ba2.4k sqft4320 Thunder Rd, Dallas, TX 75244Off Market
Nearby schools
GreatSchools rating
- 5/10Nathan Adams Elementary SchoolGrades: PK-6Distance: 0.4 mi
- 6/10Ewell D Walker Middle SchoolGrades: 7-8Distance: 1.4 mi
- 4/10W T White High SchoolGrades: 9-12Distance: 0.6 mi
Schools provided by the listing agent
- Elementary: Nathan Adams
- Middle: Walker
- High: White
- District: Dallas ISD
Source: NTREIS. This data may not be complete. We recommend contacting the local school district to confirm school assignments for this home.
Get a cash offer in 3 minutes
Find out how much your home could sell for in as little as 3 minutes with a no-obligation cash offer.
Estimated market value
$1,220,300
Get a cash offer in 3 minutes
Find out how much your home could sell for in as little as 3 minutes with a no-obligation cash offer.
Estimated market value
$1,220,300
- Texas
- Dallas County
- Dallas
- 75244
- Schreiber
- 4408 Thunder Rd
