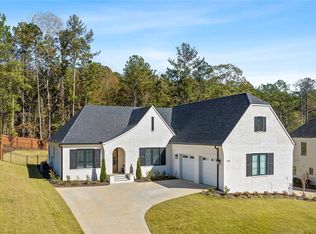
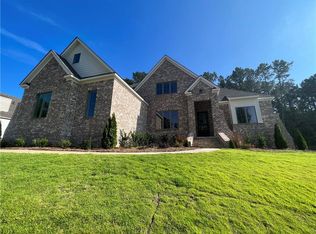
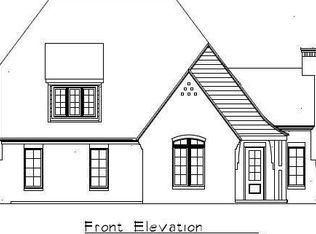
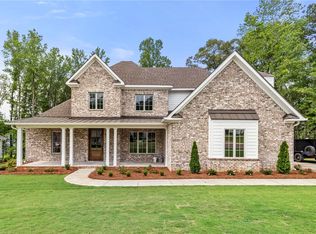
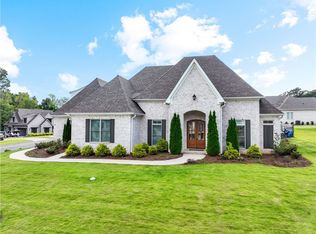
Always using spectacular, designer finishes, this proposed new construction by Michael Allen Homes, in the coveted Bridgewater at Cary Creek neighborhood, will be a homeowner's dream! This efficient plan showcases the master and a study on the main floor. Upstairs will offer large secondary bedrooms and a huge bonus space! Featuring front and rear covered porches. Pre-engineered hardwood floors, quartz or high end granite, custom cabinets by Van Nostrand, gorgeous lighting, zero entry designer tiled shower with frameless glass. Energy efficient basics include spray foam insulation in the attic, tankless hot water heaters, and dual zoned HVAC systems. Zoyzia grass and irrigation included. Michael Allen Homes provides an upscale home that sells itself. Proposed plan may change with buyer contract. Also offering a curated furnishing package add on designed by Michael Allen Interiors allowing for a full service experience. See photos for samples.
New construction
$975,000
111 Turing Ln, Auburn, AL 36830
4beds
3,291sqft
Est.: Get pre-qualified
Single Family Residence
Built in 2026
0.34 Acres Lot
$-- Zestimate®
$296/sqft
$-- HOA
What's special
Spectacular designer finishesHuge bonus spacePre-engineered hardwood floorsGorgeous lightingRear covered porchLarge secondary bedrooms
- 1 day |
- 102 |
- 3 |
Likely to sell faster than
Zillow last checked:
Listing updated:
Listed by:
JENIFER LOVVORN,
JL REAL ESTATE GROUP 334-707-1126
Source: LCMLS,MLS#: 180696Originating MLS: Lee County Association of REALTORS
Tour with a local agent
Facts & features
Interior
Bedrooms & bathrooms
- Bedrooms: 4
- Bathrooms: 4
- Full bathrooms: 3
- 1/2 bathrooms: 1
- Main level bathrooms: 1
Bedroom 2
- Level: Second
Bedroom 3
- Level: Second
Bedroom 4
- Level: Second
Other
- Level: First
Breakfast room nook
- Level: First
Dining room
- Features: Fireplace
- Level: First
Great room
- Level: First
Laundry
- Level: First
Other
- Description: study
- Level: First
Other
- Description: bonus
- Level: Second
Heating
- Heat Pump
Cooling
- Central Air, Electric
Appliances
- Included: Dishwasher, Disposal, Microwave
Features
- Breakfast Area, Separate/Formal Dining Room, Kitchen Island, Primary Downstairs, Walk-In Pantry
- Flooring: Carpet, Tile, Wood
- Number of fireplaces: 1
- Fireplace features: One
Interior area
- Total interior livable area: 3,291 sqft
- Finished area above ground: 3,291
- Finished area below ground: 0
Property
Parking
- Total spaces: 2
- Parking features: Attached, Garage, Two Car Garage
- Attached garage spaces: 2
Features
- Levels: Two
- Stories: 2
- Patio & porch: Rear Porch, Covered, Front Porch
- Exterior features: None, Sprinkler/Irrigation
- Pool features: Other, See Remarks
- Fencing: None
Lot
- Size: 0.34 Acres
- Features: < 1/2 Acre, Other, See Remarks
Construction
Type & style
- Home type: SingleFamily
- Property subtype: Single Family Residence
Materials
- Brick Veneer
- Foundation: Slab
Condition
- New Construction
- New construction: Yes
- Year built: 2026
Details
- Warranty included: Yes
Utilities & green energy
- Utilities for property: Cable Available, Natural Gas Available, Sewer Connected, Water Available
Community & HOA
Community
- Subdivision: BRIDGEWATER AT CARY CREEK
HOA
- Has HOA: Yes
- Amenities included: Other, See Remarks
- Services included: Common Areas
Location
- Region: Auburn
Financial & listing details
- Price per square foot: $296/sqft
- Date on market: 5/28/2026
Estimated market value
Not available
Estimated sales range
Not available
Not available
Price history
| Date | Event | Price |
|---|---|---|
| 5/28/2026 | Listed for sale | $975,000+10.5%$296/sqft |
Source: LCMLS #180696 Report a problem | ||
| 9/27/2025 | Listing removed | $882,593$268/sqft |
Source: LCMLS #171885 Report a problem | ||
| 9/26/2024 | Listed for sale | $882,593$268/sqft |
Source: LCMLS #171885 Report a problem | ||
Public tax history
Tax history is unavailable.
Monthly payment
Est. payment$--/mo
Payment breakdown
Explore the cost of this home by adjusting the details. Changes won't be saved.
All calculations are estimates and provided by Zillow, Inc. for informational purposes only. Actual amounts may vary.
HOA fees may include property taxes on listings classified as Co-Ops. Contact the listing agent and/or owner for fee details.
Mortgage interest rates are dependent on a number of factors, including credit score, down payment, and repayment length. Interest rate data provided by Zillow Group Marketplace, Inc. as of 1/1/1970 from various mortgage lenders with which we have lead or other similar arrangements; the Estimated Payment is an average of those rates.
See how much you could borrow to make a competitive offer.
Climate risks
Neighborhood: 36830
Nearby schools
GreatSchools rating
- 10/10Cary Woods Elementary SchoolGrades: K-2Distance: 1.3 mi
- 7/10Drake Middle SchoolGrades: 6Distance: 1.8 mi
- 8/10Auburn High SchoolGrades: 10-12Distance: 3 mi
Schools provided by the listing agent
- Elementary: CARY WOODS/PICK
- Middle: CARY WOODS/PICK
Source: LCMLS. This data may not be complete. We recommend contacting the local school district to confirm school assignments for this home.
A local agent can set up tours, give advice and negotiate with sellers.
A local lender can help you make sure your offer is ready when you are.


- Alabama
- Lee County
- Auburn
- 36830
- 111 Turing Ln
Nearby cities
Nearby zip codes
Other Auburn Topics
