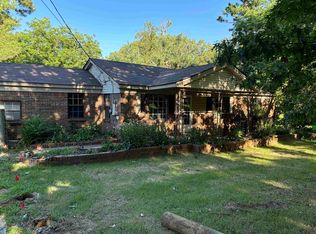
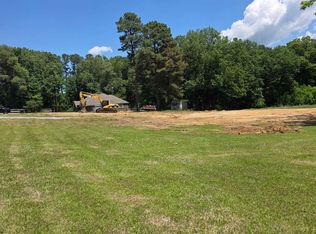
Enjoy 3.79 beautiful acres with room to roam, endless possibilities & a peaceful country feel right in the heart of town! This charming 3 bedroom, 2 bath ranch offers a 2-car garage, multiple outbuildings, a barn with livestock stalls & a BIG RED BARN perfect for a workshop or hobby space! There's even a treehouse! Inside, you'll find a spacious den featuring beautiful wood beams & a cozy fireplace, newer laminate flooring, an eat-in kitchen with granite countertops & a primary bedroom with private bath. Outdoor living is a dream with a large entertaining deck featuring built-in seating & a porch swing, plus an inviting front porch just waiting for your rocking chairs! Whether you're dreaming of a mini farm, workshop, or simply enjoying wide-open spaces, this property offers incredible potential in an unbeatable location! Home needs some TLC & updating but offers a fantastic opportunity to make it your own. Selling "AS-IS". Estate sale scheduled for November 13th–14th.
For sale
$300,000
4409 Broadway Rd, Bartlett, TN 38002
3beds
1,773sqft
Single Family Residence
Built in 1966
3.79 Acres Lot
$288,500 Zestimate®
$169/sqft
$-- HOA
What's special
Barn with livestock stallsCozy fireplaceInviting front porchPorch swingWide-open spacesMultiple outbuildingsNewer laminate flooring
- 2 days
- 813
- 92
Zillow last checked:
Listing updated:
Listed by:
Tracie Benetz,
Emmett Baird Realty, LLC 901-257-9420
Source: MAAR,MLS#: 10233399
Facts & features
Interior
Bedrooms & bathrooms
- Bedrooms: 3
- Bathrooms: 2
- Full bathrooms: 2
Rooms
- Room types: Attic
Primary bedroom
- Dimensions: 0 x 0
Dining room
- Features: Separate Dining Room
- Dimensions: 0 x 0
Kitchen
- Features: Eat-in Kitchen, Washer/Dryer Connections
Living room
- Features: Separate Living Room, Separate Den
- Dimensions: 0 x 0
Den
- Dimensions: 0 x 0
Heating
- Central
Cooling
- Central Air, Ceiling Fan(s)
Appliances
- Included: Range/Oven, Disposal, Dishwasher
Features
- All Bedrooms Down, Primary Down, Square Feet Source: AutoFill (MAARdata) or Public Records (Cnty Assessor Site)
- Flooring: Wood Laminate Floors, Part Carpet, Tile
- Attic: Pull Down Stairs
- Number of fireplaces: 1
- Fireplace features: Masonry, In Den/Great Room
Interior area
- Total interior livable area: 1,773 sqft
Property
Parking
- Total spaces: 2
- Parking features: Driveway/Pad, Storage, Workshop in Garage, Garage Faces Front
- Has garage: Yes
- Covered spaces: 2
- Has uncovered spaces: Yes
Features
- Stories: 1
- Patio & porch: Deck
- Pool features: None
Lot
- Size: 3.79 Acres
- Dimensions: 3.79 acres
- Features: Some Trees
Details
- Additional structures: Barn/Stable
- Parcel number: B0148 00564
Construction
Type & style
- Home type: SingleFamily
- Architectural style: Ranch
- Property subtype: Single Family Residence
Materials
- Brick Veneer, Vinyl Siding
- Roof: Composition Shingles
Condition
- New construction: No
- Year built: 1966
Utilities & green energy
- Utilities for property: Cable Available
Community & HOA
Community
- Security: Smoke Detector(s), Wrought Iron Security Drs
- Subdivision: Whites Ellendale
Location
- Region: Bartlett
Financial & listing details
- Price per square foot: $169/sqft
- Tax assessed value: $262,500
- Annual tax amount: $2,854
- Price range: $300K - $300K
- Date on market: 10/29/2026
- Cumulative days on market: 3 days
Estimated market value
$288,500
$274,000 - $303,000
$1,793/mo
Price history
| Date | Event | Price |
|---|---|---|
| 10/29/2026 | Listed for sale | $300,000+300%$169/sqft |
Source:  MAAR #10233399 Report a problem | ||
| 4/10/1984 | Sold | $75,000$42/sqft |
Source: Agent Provided Report a problem | ||
Public tax history
| Year | Property taxes | Tax assessment |
|---|---|---|
| 2025 | $2,855 +9.6% | $65,625 +29% |
| 2024 | $2,605 | $50,875 |
| 2023 | $2,605 | $50,875 |
| 2022 | -- | $50,875 |
| 2021 | -- | $50,875 +25.8% |
| 2020 | $740 | $40,450 |
| 2019 | $740 -54.8% | $40,450 |
| 2018 | $1,638 -31.8% | $40,450 |
| 2017 | $2,403 +284% | $40,450 +4.7% |
| 2016 | $626 -8% | $38,625 |
| 2014 | $680 | $38,625 |
| 2013 | -- | $38,625 -15.4% |
| 2012 | -- | $45,650 |
| 2011 | -- | $45,650 |
| 2010 | -- | $45,650 |
| 2009 | -- | $45,650 +26% |
| 2008 | -- | $36,225 |
| 2007 | -- | $36,225 |
| 2006 | -- | $36,225 |
| 2005 | -- | $36,225 +21.9% |
| 2004 | -- | $29,725 |
| 2003 | -- | $29,725 |
| 2002 | -- | $29,725 |
| 2001 | -- | $29,725 -6.1% |
| 2000 | -- | $31,650 |
Find assessor info on the county website
Monthly payment
Est. payment
Payment breakdown
Explore the cost of this home by adjusting the details. Changes won't be saved.Climate risks
Neighborhood: Oak Road Estates
Similar homes
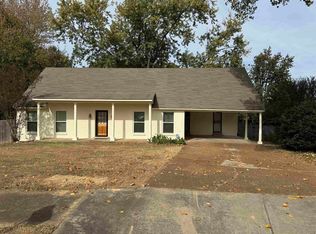
- $325,0005 bd3 ba2.6k sqft5037 Rabbit Chase Ln, Arlington, TN 38002For Sale
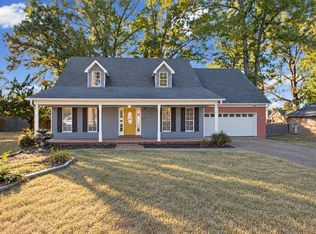 MLS ID #10233487, Alli Clark, Keller Williams. MAAR
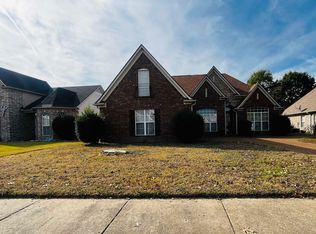
- $299,5004 bd2 ba2k sqft3942 Kimberly Dawn Cv, Bartlett, TN 38133For Sale
 MLS ID #10233516, Tiffany Owens Mitchell, BEST Real Estate Company. MAAR
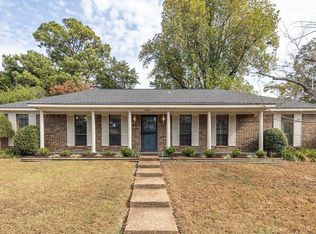
- $253,9003 bd2 ba2.2k sqft5111 Sawyer Lake Dr, Arlington, TN 38002For Sale
 MLS ID #10233507, Ludora Cooper, Prime Realty & Investments. MAAR
- $275,0003 bd2 ba1.7k sqft3620 Evening Light Dr, Memphis, TN 38135For Sale
 MLS ID #10233503, Elizabeth Given, Coldwell Banker Collins-Maury. MAAR
