Spacious one-owner home situated on a large corner lot in southwest Champaign offering nearly 3,000 finished square feet, a 3-car garage, expansive backyard, and room to spread out at every turn. The remodeled kitchen features updated countertops and appliances completed approximately four years ago, abundant cabinetry, pantry storage, built-in desk area, and an eat-in breakfast nook overlooking the backyard. Just off the kitchen, the laundry room provides additional storage and convenient garage access. Designed with both entertaining and everyday living in mind, the adjoining family room offers a fireplace and direct access to the oversized deck surrounded by mature landscaping, while formal living and dining spaces add flexibility for gatherings large and small. Upstairs, the spacious primary suite features vaulted ceilings, a walk-in closet, double vanity, jetted tub, and separate shower. Three additional generously sized bedrooms and a full bath provide ample space for family or guests. The partially finished basement expands the home even further with a large recreation area ideal for a game room, home gym, office, or additional living space, plus substantial unfinished storage. With abundant storage throughout, multiple living areas, and a desirable southwest Champaign location close to shopping, dining, and conveniences, this home offers space to grow both inside and out.
Closed
$368,000
4409 Copper Ridge Rd, Champaign, IL 61822
4beds
2,274sqft
Single Family Residence
Built in 1995
0.26 Acres Lot
$367,800 Zestimate®
$162/sqft
$3,019 Estimated rent
Home value
$367,800
$349,000 - $386,000
$3,019/mo
Zestimate® history
Owner options
List your home for rent
$3,019/mo
Rent Zestimate®
Find your next renter with Zillow Rental Manager. Plus, with online applications, you can quickly screen prospective tenants – for free.
$3,019/mo
Rent Zestimate®
Refinance and save
$3,028/mo
Est. payment
Refinancing to a lower rate could help reduce your monthly payments and save thousands over the life of the loan.
$3,028/mo
Est. payment
Explore your selling options
Work with a Zillow partner agent
Leverage their expertise and Zillow's premium Showcase listings to get your home seen by more buyers.
Get startedList with your own agent
Get your home in front of millions of buyers by listing it on Zillow.
Learn how to do itSell it yourself
Take full control of how buyers see your home on Zillow by listing For Sale by Owner (FSBO).
List your homeWhat's special
Large corner lotBuilt-in desk areaPantry storageExpansive backyardRemodeled kitchenAbundant storage throughoutAbundant cabinetry
Zillow last checked:
Listing updated:
Listed by:
Barbara Gallivan (217)202-5999,
KELLER WILLIAMS-TREC
Bought with:
Brian Greear
KELLER WILLIAMS-TREC
Source: MRED as distributed by MLS GRID,MLS#: 12654745
Facts & features
Interior
Bedrooms & bathrooms
- Bedrooms: 4
- Bathrooms: 3
- Full bathrooms: 2
- 1/2 bathrooms: 1
Rooms
- Room types: Eating Area
Primary bedroom
- Features: Flooring (Carpet), Bathroom (Full, Double Sink, Tub & Separate Shwr)
- Level: Second
- Area: 234 Square Feet
- Dimensions: 13X18
Bedroom 2
- Features: Flooring (Carpet)
- Level: Second
- Area: 132 Square Feet
- Dimensions: 11X12
Bedroom 3
- Features: Flooring (Carpet)
- Level: Second
- Area: 120 Square Feet
- Dimensions: 10X12
Bedroom 4
- Features: Flooring (Carpet)
- Level: Second
- Area: 100 Square Feet
- Dimensions: 10X10
Dining room
- Features: Flooring (Carpet)
- Level: Main
- Area: 180 Square Feet
- Dimensions: 15X12
Eating area
- Features: Flooring (Ceramic Tile)
- Level: Main
- Area: 112 Square Feet
- Dimensions: 8X14
Family room
- Features: Flooring (Carpet)
- Level: Main
- Area: 240 Square Feet
- Dimensions: 16X15
Kitchen
- Features: Kitchen (Eating Area-Breakfast Bar, Pantry-Closet, Granite Counters), Flooring (Ceramic Tile)
- Level: Main
- Area: 195 Square Feet
- Dimensions: 13X15
Laundry
- Features: Flooring (Ceramic Tile)
- Level: Main
- Area: 60 Square Feet
- Dimensions: 6X10
Living room
- Features: Flooring (Carpet)
- Level: Main
- Area: 187 Square Feet
- Dimensions: 11X17
Heating
- Natural Gas, Forced Air
Cooling
- Central Air
Appliances
- Included: Range, Microwave, Dishwasher, Refrigerator, Washer, Dryer, Disposal, Stainless Steel Appliance(s)
- Laundry: Electric Dryer Hookup
Features
- Vaulted Ceiling(s), Built-in Features, Walk-In Closet(s), Pantry
- Basement: Partially Finished,Full
- Number of fireplaces: 1
- Fireplace features: Gas Log, Family Room
Interior area
- Total structure area: 3,344
- Total interior livable area: 2,274 sqft
- Finished area below ground: 667
Property
Parking
- Total spaces: 3
- Parking features: Concrete, Garage Door Opener, Yes, Garage Owned, Attached, Garage
- Attached garage spaces: 3
- Has uncovered spaces: Yes
Accessibility
- Accessibility features: No Disability Access
Features
- Stories: 2
- Patio & porch: Deck
Lot
- Size: 0.26 Acres
- Dimensions: 79.02X128.17X95X115X16.55
- Features: Corner Lot
Details
- Parcel number: 032020477001
- Special conditions: None
- Other equipment: Sump Pump
Construction
Type & style
- Home type: SingleFamily
- Architectural style: Traditional
- Property subtype: Single Family Residence
Materials
- Vinyl Siding
- Foundation: Concrete Perimeter
- Roof: Asphalt
Condition
- New construction: No
- Year built: 1995
Utilities & green energy
- Electric: 200+ Amp Service
- Sewer: Public Sewer
- Water: Public
Community & HOA
Community
- Features: Sidewalks, Street Paved
- Subdivision: Copper Ridge
HOA
- Has HOA: Yes
- Services included: Other
- HOA fee: $175 annually
Location
- Region: Champaign
Financial & listing details
- Price per square foot: $162/sqft
- Tax assessed value: $349,080
- Annual tax amount: $8,944
- Date on market: 5/22/2026
- Listing terms: VA
- Ownership: Fee Simple w/ HO Assn.
Price history
| Date | Event | Price |
|---|---|---|
| 6/30/2026 | Sold | $368,000$162/sqft |
Source:  MRED as distributed by MLS GRID #12654745 Report a problem MRED as distributed by MLS GRID #12654745 Report a problem | ||
| 5/24/2026 | Contingent | $368,000$162/sqft |
Source: MRED as distributed by MLS GRID #12654745 Report a problem | ||
| 5/22/2026 | Listed for sale | $368,000$162/sqft |
Source: MRED as distributed by MLS GRID #12654745 Report a problem | ||
Public tax history
| Year | Property taxes | Tax assessment |
|---|---|---|
| 2025 | $8,944 +9.8% | $116,360 +12.6% |
| 2024 | $8,148 +5.8% | $103,340 +8.3% |
| 2023 | $7,703 +5.9% | $95,420 +7.2% |
| 2022 | $7,274 +2.6% | $89,010 +1.8% |
| 2021 | $7,090 +1% | $87,440 +1% |
| 2020 | $7,017 | $86,570 +6.2% |
| 2019 | -- | $81,550 |
| 2018 | -- | $81,550 |
| 2017 | $6,466 +14.6% | $81,550 +4.3% |
| 2016 | $5,642 | $78,170 |
| 2015 | $5,642 -3% | $78,170 +5.5% |
| 2014 | $5,817 +1.4% | $74,100 |
| 2013 | $5,738 +3.6% | $74,100 |
| 2012 | $5,540 +4.1% | $74,100 |
| 2011 | $5,322 +1.4% | $74,100 -1.6% |
| 2010 | $5,250 | $75,300 -1.7% |
| 2009 | -- | $76,570 |
| 2008 | -- | $76,570 +1.1% |
| 2007 | $5,248 +18.3% | $75,740 +18.7% |
| 2006 | $4,438 +2.3% | $63,820 +1.4% |
| 2005 | $4,339 +31.5% | $62,960 +2.3% |
| 2004 | $3,299 +4.7% | $61,540 +3.9% |
| 2003 | $3,152 +0.9% | $59,210 +4.2% |
| 2002 | $3,123 +3.8% | $56,850 +3.5% |
| 2001 | $3,008 +3.3% | $54,930 +3.6% |
| 2000 | $2,911 | $53,020 |
Find assessor info on the county website
Neighborhood: 61822
Nearby homes
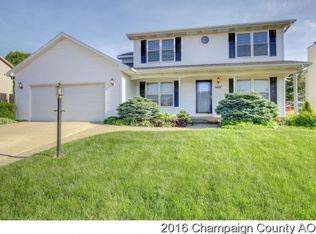
- $348,1004 bd2 ba2k sqft4407 Copper Ridge Rd, Champaign, IL 61822Off Market
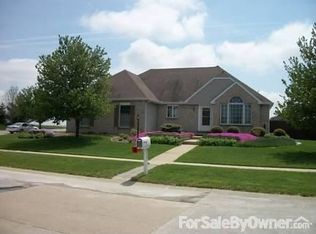
- $322,2003 bd2 ba1.7k sqft4501 Copper Ridge Rd, Champaign, IL 61822Off Market
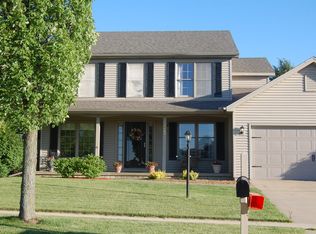
- $370,1004 bd3 ba2k sqft4405 Copper Ridge Rd, Champaign, IL 61822Off Market
- $377,400-- bd-- ba-- sqft4408 Copper Ridge Rd, Champaign, IL 61822Off Market
- $371,8004 bd3 ba2k sqft2303 Ironwood Cir, Champaign, IL 61822Off Market
- $432,6004 bd3 ba3k sqft4502 Copper Ridge Rd, Champaign, IL 61822Off Market
- $401,0004 bd3 ba2.5k sqft4503 Copper Ridge Rd, Champaign, IL 61822Off Market
- $357,800-- bd-- ba-- sqft4403 Copper Ridge Rd, Champaign, IL 61822Off Market
Nearby schools
GreatSchools rating
- 6/10Robeson Elementary SchoolGrades: K-5Distance: 1.6 mi
- 6/10Jefferson Middle SchoolGrades: 6-8Distance: 2.3 mi
- 5/10Centennial High SchoolGrades: 9-12Distance: 2.4 mi
Schools provided by the listing agent
- High: Centennial High School
- District: 4
Source: MRED as distributed by MLS GRID. This data may not be complete. We recommend contacting the local school district to confirm school assignments for this home.
Sell for more on Zillow
Get a Zillow Showcase℠ listing at no additional cost and you could sell for .
$367,800
2% more
+$7,356
With Zillow Showcase(estimated)
$375,156
Sell for more on Zillow
Get a Zillow Showcase℠ listing at no additional cost and you could sell for .
$367,800
2% more
+$7,356
With Zillow Showcase(estimated)
$375,156
- Illinois
- Champaign County
- Champaign
- 61822
- 4409 Copper Ridge Rd
