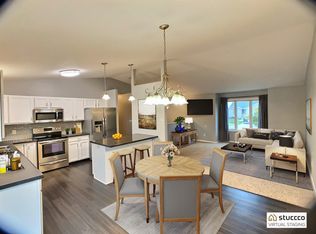
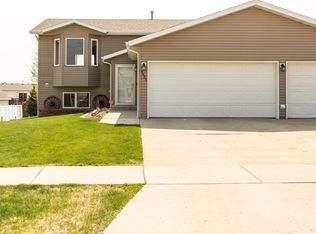
Welcome to 4409 Lewis Rd NW in Mandan! Built in 2006, this convenient split-entry home offers 4 bedrooms, 2 bathrooms, and 2,044 sq. ft. of total space, including 1,022 finished sq. ft. upstairs and an additional 1,022 sq. ft. of basement space ready for your ideas.
The main level features a comfortable layout with plenty of comfortable living space, including access to the wood deck off the dining room--perfect for grilling, entertaining, or enjoying your morning coffee. The lower level provides additional bedrooms, a 3/4 bathroom, and an unfinished area offering excellent potential for future living space, a recreation room, home gym, or storage.
One of the standout features of this property is the generously sized, fully fenced backyard. There is plenty of room for pets, kids, gardening, entertaining, and outdoor activities. The expansive lot also offers excellent potential for building a shop, providing an exciting opportunity for additional storage, hobbies, workspace, or recreational use (buyer to verify zoning and building requirements).
A 2-stall attached garage provides convenient parking and additional storage. With its spacious backyard, flexible basement, and potential for a future shop, this home offers a great combination of comfortable living space and room to make the property your own.
For sale
Price cut: $10K (9/21)
$340,000
4409 Lewis Rd NW, Mandan, ND 58554
4beds
1,302sqft
Single Family Residence
Built in 2006
0.35 Acres Lot
$337,400 Zestimate®
$261/sqft
$-- HOA
What's special
Comfortable layoutExpansive lot
- 35 days
- 609
- 34
Likely to sell faster than
Zillow last checked:
Listing updated:
Listed by:
Silas Jackson 701-979-2523,
Capital Real Estate Partners 701-557-7747
Source: Great North MLS,MLS#: 4027467
Facts & features
Interior
Bedrooms & bathrooms
- Bedrooms: 4
- Bathrooms: 2
- Full bathrooms: 1
- 3/4 bathrooms: 1
Bedroom 1
- Level: Upper
Bedroom 2
- Level: Upper
Bedroom 3
- Level: Lower
Bedroom 4
- Level: Lower
Bathroom 1
- Level: Upper
Bathroom 2
- Level: Lower
Dining room
- Level: Upper
Kitchen
- Level: Upper
Laundry
- Level: Lower
Living room
- Level: Upper
Other
- Level: Lower
Recreation room
- Level: Lower
Heating
- Forced Air
Cooling
- Central Air
Appliances
- Included: Range, Refrigerator
Features
- Main Floor Bedroom
- Flooring: Carpet, Laminate
- Basement: Concrete,Egress Windows,Full,Interior Entry,Sump Pump,Unfinished
- Has fireplace: No
Interior area
- Total structure area: 1,302
- Total interior livable area: 1,302 sqft
- Finished area above ground: 1,022
- Finished area below ground: 280
Property
Parking
- Total spaces: 2
- Parking features: Garage Door Opener, Private, Workbench, Inside Entrance, Garage Faces Front, Driveway, Additional Parking, Attached
- Attached garage spaces: 2
Features
- Levels: Two,Split Entry
- Stories: 2
- Patio & porch: Deck
- Exterior features: Private Yard
- Fencing: Wood,Back Yard
Lot
- Size: 0.35 Acres
- Features: Level, Lot - Owned, Private
Details
- Parcel number: 655393940
Construction
Type & style
- Home type: SingleFamily
- Property subtype: Single Family Residence
Materials
- Vinyl Siding
- Foundation: Permanent, Concrete Perimeter
- Roof: Asphalt
Condition
- New construction: No
- Year built: 2006
Utilities & green energy
- Sewer: Public Sewer
- Water: Public
- Utilities for property: Sewer Connected, Natural Gas Connected, Water Connected, Trash Pickup - Public, Electricity Connected
Community & HOA
Community
- Security: Smoke Detector(s)
- Subdivision: WEST RIVER 3RD
HOA
- Services included: None
Location
- Region: Mandan
Financial & listing details
- Price per square foot: $261/sqft
- Tax assessed value: $284,300
- Annual tax amount: $3,339
- Date on market: 9/1/2026
- Listing terms: STOP
- Electric utility on property: Yes
- Road surface type: Asphalt, Paved
Estimated market value
$337,400
$321,000 - $354,000
$2,247/mo
Price history
| Date | Event | Price |
|---|---|---|
| 9/21/2026 | Price change | $340,000-2.9%$261/sqft |
Source: Great North MLS #4027467 Report a problem | ||
| 9/1/2026 | Listed for sale | $350,000$269/sqft |
Source: Great North MLS #4027467 Report a problem | ||
| 2/28/2007 | Sold | -- |
Source: Great North MLS #3300191 Report a problem | ||
Public tax history
| Year | Property taxes | Tax assessment |
|---|---|---|
| 2025 | -- | $12,794 +5.6% |
| 2024 | $2,989 -10% | $12,110 +5.5% |
| 2023 | $3,320 -14.5% | $11,477 +6.3% |
| 2022 | $3,885 -1.3% | $10,793 -2% |
| 2021 | $3,937 +9.8% | $11,012 +2% |
| 2020 | $3,586 | $10,796 -90.7% |
| 2019 | -- | $115,800 |
| 2018 | -- | $115,800 +7.6% |
| 2017 | -- | $107,600 +7.5% |
| 2016 | $3,234 | $100,100 +4.2% |
| 2015 | $3,234 -4.4% | $96,100 |
| 2014 | $3,384 | -- |
Find assessor info on the county website
Monthly payment
Est. payment
Payment breakdown
Explore the cost of this home by adjusting the details. Changes won't be saved.Climate risks
Neighborhood: 58554
Nearby schools
Schools provided by the listing agent
- Middle: Mandan
- High: Mandan High
Source: Great North MLS. This data may not be complete. We recommend contacting the local school district to confirm school assignments for this home.
Similar homes
- $314,9003 bd3 ba1.5k sqft4705 Corvette St NW, Mandan, ND 58554For Sale
 MLS ID #4028076, NOAH VANVOORHIS, BITZ REALTY. Great North MLS
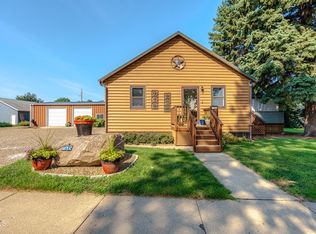
 - $339,9993 bd2 ba1.8k sqft705 3rd Ave SE, Mandan, ND 58554For Sale
 MLS ID #4027379, LORI BECKER, CENTURY 21 Morrison Realty. Great North MLS
 - $320,0003 bd2 ba1.6k sqft3765 Westward Dr N, Mandan, ND 58554For Sale
 MLS ID #4025468, GERARD D MATHERN, BIANCO REALTY, INC.. Great North MLS
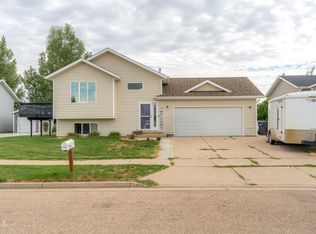
 - $354,9004 bd2 ba1.7k sqft3008 Belgian Bnd SE, Mandan, ND 58554For Sale
 MLS ID #4027731, KATIE ASH, CENTURY 21 Morrison Realty. Great North MLS
