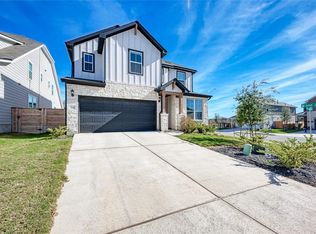
Space, style, and comfort await in the sought-after Travisso community! This 4-bedroom, 3.5-bath home offers 2,528 sq. ft., abundant natural light, and an attached 2-car garage. The main level features the primary bedroom and a dedicated office, while upstairs offers 3 additional bedrooms and a spacious game room/living area. Enjoy a great backyard with room to relax and entertain. Located near The Travisso Club, Lake Travis, Crystal Falls Town Center, and The Crossover, with shopping, dining, recreation, and entertainment nearby.
Foreclosure
$515,000
1965 Alasio Dr, Leander, TX 78641
4beds
2,528sqft
Single Family Residence
Built in 2023
6,908 Square Feet Lot
$505,700 Zestimate®
$204/sqft
$75/mo HOA
What's special
Dedicated officeAbundant natural light
- 2 days
- 313
- 18
Likely to sell faster than
Zillow last checked:
Listing updated:
Listed by:
Chris Lawrence TREC #0487898 832-455-3550,
Trillionaire Realty,
Alma Spaulding TREC #0587877 512-961-9722,
Trillionaire Realty
Source: HAR,MLS#: 65163118
Facts & features
Interior
Bedrooms & bathrooms
- Bedrooms: 4
- Bathrooms: 4
- Full bathrooms: 3
- 1/2 bathrooms: 1
Primary bedroom
- Level: First
- Area: 192
- Dimensions: 12x16
Bedroom
- Level: Second
- Area: 120
- Dimensions: 10x12
Bedroom
- Level: Second
- Area: 120
- Dimensions: 10x12
Bedroom
- Level: Second
- Area: 120
- Dimensions: 10x12
Game room
- Level: Second
- Area: 168
- Dimensions: 12x14
Kitchen
- Level: First
- Area: 90
- Dimensions: 10x9
Living room
- Level: First
- Area: 143
- Dimensions: 11x13
Heating
- Other
Cooling
- Ceiling Fan(s), Electric
Appliances
- Included: Disposal, Oven, Microwave, Gas Cooktop, Dishwasher
Features
- High Ceilings, 3 Bedrooms Up, En-Suite Bath, Primary Bed - 1st Floor, Walk-In Closet(s)
- Flooring: Carpet, Laminate, Tile
- Windows: Window Coverings
Interior area
- Total structure area: 2,528
- Total interior livable area: 2,528 sqft
Property
Parking
- Total spaces: 2
- Parking features: Attached
- Attached garage spaces: 2
Features
- Stories: 2
- Patio & porch: Covered, Porch
- Fencing: Back Yard
Lot
- Size: 6,908 Square Feet
- Features: Subdivided, 0 Up To 1/4 Acre
Details
- Parcel number: 978571
- Special conditions: Real Estate Owned
Construction
Type & style
- Home type: SingleFamily
- Architectural style: Traditional
- Property subtype: Single Family Residence
Materials
- Stone, Stucco
- Foundation: Slab
- Roof: Composition
Condition
- New construction: No
- Year built: 2023
Utilities & green energy
- Sewer: Public Sewer
- Water: Public, Water District
Community & HOA
Community
- Subdivision: Travisco Ph 4
HOA
- Has HOA: Yes
- Amenities included: Clubhouse, Fitness Center, Playground, Pool, Splash Pad, Tennis Court(s), Trail(s)
- HOA fee: $900 annually
Location
- Region: Leander
Financial & listing details
- Price per square foot: $204/sqft
- Tax assessed value: $640,416
- Annual tax amount: $16,084
- Date on market: 9/27/2026
- Listing terms: Cash,Conventional,FHA,VA Loan
- Ownership: Full Ownership
- Road surface type: Asphalt
Foreclosure details
Estimated market value
$505,700
$480,000 - $531,000
$2,814/mo
Price history
| Date | Event | Price |
|---|---|---|
| 3/1/2026 | Listing removed | $520,000$206/sqft |
Source:  Unlock MLS #4269137 Report a problem Unlock MLS #4269137 Report a problem | ||
| 12/4/2025 | Price change | $520,000-8.8%$206/sqft |
Source: Unlock MLS #4269137 Report a problem | ||
| 11/13/2025 | Price change | $570,000-14.9%$225/sqft |
Source: Unlock MLS #4269137 Report a problem | ||
| 7/26/2025 | Listed for sale | $670,000+3.9%$265/sqft |
Source:  Central Texas MLS #587787 Report a problem Central Texas MLS #587787 Report a problem | ||
| 7/15/2025 | Listing removed | $645,000$255/sqft |
Source: Central Texas MLS #558199 Report a problem | ||
| 6/5/2025 | Price change | $645,000-2.3%$255/sqft |
Source: Central Texas MLS #558199 Report a problem | ||
| 4/17/2025 | Price change | $660,000-2.2%$261/sqft |
Source: Central Texas MLS #558199 Report a problem | ||
| 3/24/2025 | Price change | $675,000-5.6%$267/sqft |
Source: Unlock MLS #2747787 Report a problem | ||
| 1/13/2025 | Price change | $715,000+2.3%$283/sqft |
Source: Central Texas MLS #558199 Report a problem | ||
| 10/13/2024 | Price change | $699,000-1.5%$277/sqft |
Source: Central Texas MLS #558199 Report a problem | ||
| 9/28/2024 | Listed for sale | $710,000$281/sqft |
Source: Unlock MLS #2747787 Report a problem | ||
Public tax history
| Year | Property taxes | Tax assessment |
|---|---|---|
| 2025 | $16,084 +99.2% | $640,416 +55.6% |
| 2024 | $8,074 | $411,478 |
Find assessor info on the county website
Monthly payment
Climate risks
Neighborhood: 78641
Nearby schools
Schools provided by the listing agent
- Elementary: Mason Elementary School (Leander)
- Middle: Running Brushy Middle School
- High: Leander High School
Source: HAR. This data may not be complete. We recommend contacting the local school district to confirm school assignments for this home.
Similar homes
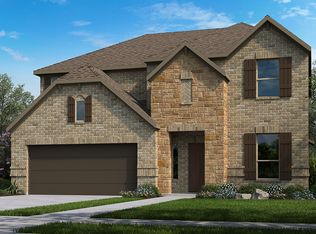
- $599,9004 bd4 ba2.5k sqft5336 Cosenza Trce, Leander, TX 78641Active

 MLS ID #3725403, Pratik Patel, Texas Ally Real Estate Group. Unlock MLS
 - $684,0003 bd3 ba2.7k sqft2000 Mazarro Dr, Leander, TX 78641Active
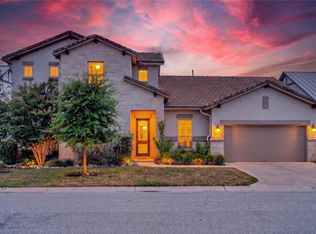 MLS ID #1762041, Lena Vo, Winvo Realty. Unlock MLS
 - $524,9904 bd3 ba2.4k sqft2514 Preserve Trl, Cedar Park, TX 78613Active
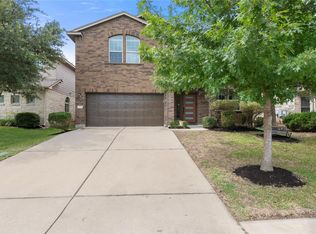 MLS ID #1011414, Amy Seely, The Seely Group LLC. Unlock MLS
 - $550,0004 bd3 ba3k sqft316 Regatta Cv, Leander, TX 78641Active
 MLS ID #6591490, Shweta Paralikar, Pure Realty. Unlock MLS
 - $619,0004 bd3 ba2.8k sqft929 Mollie McBride Ln, Leander, TX 78641ActiveMLS ID #2031744, Reshu Bagga, Full Circle RE. Unlock MLS
- $371,0004 bd4 ba2.2k sqft2520 Roosevelt Rd, Leander, TX 78641ActiveMLS ID #5407704, Adnan Suleiman, SpecTower Realty Group. Unlock MLS
- $499,9505 bd4 ba2.8k sqft8515 Pine Muhly Dr, Lago Vista, TX 78645ActiveUnlock MLS
- $595,0005 bd4 ba3.1k sqft1300 Truscon Path, Leander, TX 78641ActiveMLS ID #7221093, Reshu Bagga, Full Circle RE. Unlock MLS
- $489,9504 bd4 ba2.4k sqft8424 Red Bottle Brush Rd, Lago Vista, TX 78645ActiveUnlock MLS
- $489,9504 bd4 ba2.4k sqft8505 Pine Muhly Dr, Lago Vista, TX 78645ActiveUnlock MLS
- $529,9004 bd3 ba2.5k sqft120 Berean Ln, Liberty Hill, TX 78642ActiveMLS ID #2892913, Tracee Washington, Horizon Realty. Unlock MLS
- $499,9505 bd4 ba2.8k sqft8500 Red Bottle Brush Rd, Lago Vista, TX 78645ActiveUnlock MLS
- $535,0004 bd3 ba2.5k sqft141 Janelle Ln, Liberty Hill, TX 78642ActiveMLS ID #4180725, Sylvia Chipkin, Hendricks Real Estate. Unlock MLS
- $455,0004 bd2 ba2.5k sqft7805 Turnback Ledge Trl, Lago Vista, TX 78645ActiveMLS ID #3890759, Ann Berry-Kline, Berry-Kline Realty. Unlock MLS
- $495,0004 bd4 ba2.4k sqft445 Venture Blvd, Point Venture, TX 78645ActiveMLS ID #4264488, Eric Holt, Venture Partners R.E.. Unlock MLS
- $499,9505 bd4 ba2.8k sqft8516 Red Bottle Brush Rd, Lago Vista, TX 78645ActiveUnlock MLS
- $499,9505 bd4 ba2.8k sqft8523 Pine Muhly Dr, Lago Vista, TX 78645ActiveUnlock MLS
- $529,5364 bd3 ba2.8k sqft231 Oak Blossom Rd, Liberty Hill, TX 78642ActiveUnlock MLS
- $484,5004 bd3 ba2.9k sqft4372 Barchetta Dr, Round Rock, TX 78665ActiveMLS ID #3166468, FAMA Dieng, Realty Texas LLC. Unlock MLS
