Discover a rare opportunity in one of Gwinnett's most sought-after communities. This 3 bedrooms and 2.5 bathrooms well-maintained residence delivers the right blend of comfort and functionality. Step inside to a warm and inviting open-concept layout with abundant natural light, beautiful flooring, generous living spaces, and a seamless flow ideal for both everyday living and entertaining. The kitchen anchors the home featuring a large island with ample cabinetry and prep space, while the adjoining family room provides a warm, central gathering area. All 3 bedrooms up - are well-sized with excellent storage, and the primary suite offers a private retreat with a step-in tiled shower. Gorgeous LOFT perfect for gather-around space. Outside, this peaceful community elevates your lifestyle with swimming pool, 7 lakes, dog parks, scenic walking trails, and green spaces, creating a neighborhood environment that supports active living for both you and your pets. You're also minutes from top-tier schools, retail, dining, parks, and major commuter routes. Call for more details about this exquisite GEM!
Active
$589,000
4448 Encore Park Xing, Duluth, GA 30097
3beds
2,120sqft
Single Family Residence, Residential
Built in 2023
3,920 Square Feet Lot
$575,400 Zestimate®
$278/sqft
$-- HOA
What's special
Scenic walking trailsAbundant natural lightGenerous living spacesBeautiful flooringGreen spacesDog parks
- 7 days |
- 256 |
- 17 |
Zillow last checked:
Listing updated:
Listed by:
Meesha Rawal,
HomeSmart 678-517-6144
Source: FMLS GA,MLS#: 7818618
Facts & features
Interior
Bedrooms & bathrooms
- Bedrooms: 3
- Bathrooms: 3
- Full bathrooms: 2
- 1/2 bathrooms: 1
Rooms
- Room types: Loft
Primary bedroom
- Features: Other
- Level: Other
Bedroom
- Features: Other
Primary bathroom
- Features: Separate Tub/Shower
Dining room
- Features: Great Room
Kitchen
- Features: Breakfast Bar
Heating
- Central, Zoned
Cooling
- Ceiling Fan(s), Central Air
Appliances
- Included: Dishwasher, Disposal
- Laundry: Upper Level
Features
- Crown Molding, Entrance Foyer, High Ceilings 9 ft Main
- Flooring: Carpet, Hardwood
- Windows: Double Pane Windows
- Basement: None
- Number of fireplaces: 1
- Fireplace features: Great Room
- Common walls with other units/homes: No Common Walls
Interior area
- Total structure area: 2,120
- Total interior livable area: 2,120 sqft
Video & virtual tour
Property
Parking
- Total spaces: 2
- Parking features: Garage
- Garage spaces: 2
Accessibility
- Accessibility features: None
Features
- Levels: Two
- Stories: 2
- Patio & porch: None
- Exterior features: None
- Pool features: None
- Spa features: None
- Fencing: None
- Has view: Yes
- View description: Lake
- Has water view: Yes
- Water view: Lake
- Waterfront features: None
- Body of water: None
Lot
- Size: 3,920 Square Feet
- Features: Level
Details
- Additional structures: None
- Parcel number: R7245 137
- Other equipment: None
- Horse amenities: None
Construction
Type & style
- Home type: SingleFamily
- Architectural style: Craftsman
- Property subtype: Single Family Residence, Residential
Materials
- Frame
- Foundation: Slab
- Roof: Composition
Condition
- Resale
- New construction: No
- Year built: 2023
Utilities & green energy
- Electric: 220 Volts
- Sewer: Public Sewer
- Water: Public
- Utilities for property: Cable Available, Electricity Available, Underground Utilities, Water Available
Green energy
- Energy efficient items: Appliances, Construction
- Energy generation: None
Community & HOA
Community
- Features: Homeowners Assoc, Near Trails/Greenway, Park, Playground, Pool
- Security: Carbon Monoxide Detector(s), Smoke Detector(s)
- Subdivision: Encore
HOA
- Has HOA: Yes
Location
- Region: Duluth
Financial & listing details
- Price per square foot: $278/sqft
- Tax assessed value: $553,500
- Annual tax amount: $4,000
- Date on market: 8/8/2026
- Cumulative days on market: 7 days
- Electric utility on property: Yes
- Road surface type: None
Estimated market value
$575,400
$547,000 - $604,000
$3,104/mo
Price history
| Date | Event | Price |
|---|---|---|
| 8/11/2026 | Listed for sale | $589,000+8.9%$278/sqft |
Source:  FMLS GA #7818618 Report a problem FMLS GA #7818618 Report a problem | ||
| 5/30/2023 | Sold | $540,700$255/sqft |
Source: Public Record Report a problem | ||
Public tax history
| Year | Property taxes | Tax assessment |
|---|---|---|
| 2025 | $6,606 -1.8% | $221,400 +5.3% |
| 2024 | $6,725 +772.9% | $210,160 +629.7% |
| 2023 | $770 -16.7% | $28,800 |
| 2022 | $924 | $28,800 |
Find assessor info on the county website
Monthly payment
Est. payment
Payment breakdown
Explore the cost of this home by adjusting the details. Changes won't be saved.Climate risks
Neighborhood: 30097
Nearby schools
GreatSchools rating
- 8/10Chattahoochee Elementary SchoolGrades: PK-5Distance: 0.7 mi
- 9/10Coleman Middle SchoolGrades: 6-8Distance: 1.7 mi
- 5/10Duluth High SchoolGrades: 9-12Distance: 1.4 mi
Schools provided by the listing agent
- Elementary: Chattahoochee - Gwinnett
- Middle: Coleman
- High: Duluth
Source: FMLS GA. This data may not be complete. We recommend contacting the local school district to confirm school assignments for this home.
- $499,3003 bd3 ba2k sqft4448 Encore Park Xing #45E, Duluth, GA 30097Off Market
- $576,2004 bd3 ba2.3k sqft4458 Encore Park Xing, Duluth, GA 30097Off Market
- $600,0004 bd3 ba2.3k sqft4438 Encore Park Xing, Duluth, GA 30097Sold

- $578,6003 bd4 ba2.3k sqft4428 Encore Park Xing, Duluth, GA 30097Off Market
- $555,6003 bd4 ba2.3k sqft4537 Bideford St, Duluth, GA 30097Off Market
- $551,6003 bd4 ba2.1k sqft4547 Bideford St, Duluth, GA 30097Off Market
- $554,2004 bd3 ba2.3k sqft4527 Bideford St, Duluth, GA 30097Off Market
- $580,2003 bd4 ba2.3k sqft4418 Encore Park Xing, Duluth, GA 30097Off Market
A local agent can set up tours, give advice and negotiate with sellers.
Similar homes
- $479,9003 bd3 ba2.3k sqft3524 Senna Rd, Duluth, GA 30096For Sale
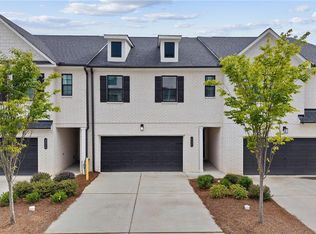
 MLS ID #7817560, Joo Young Tamaki, Young & Partners Realty. FMLS GA
 - $589,9905 bd3 ba2.6k sqft4931 Silver Canoe Way, Lawrenceville, GA 30044For Sale
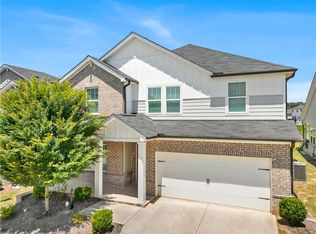 MLS ID #7784122, Min Zheng, Atlanta Realty Global, LLC.. FMLS GA
 - $549,9993 bd4 ba2.2k sqft4361 White Spruce Aly, Doraville, GA 30360Active

 MLS ID #10824313, So Young Park, Real Broker, LLC. GAMLS
 - $599,7203 bd3 ba2.2k sqft678 Summit Hill Way, Cumming, GA 30040New Construction
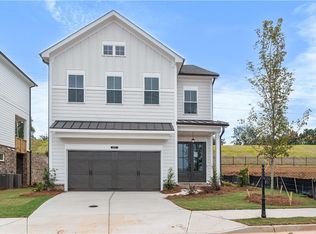 FMLS GA
 - $736,7104 bd4 ba2.4k sqft506 Whatton Rd #3, Johns Creek, GA 30022New ConstructionFMLS GA
- $599,9003 bd2 ba1.7k sqft551 Pearl St, Cumming, GA 30040New ConstructionFMLS GA
- $599,9904 bd3 ba2.2k sqft653 Dugout Dr, Lawrenceville, GA 30043New ConstructionFMLS GA
- $585,0005 bd4 ba3.1k sqft3187 Oxford Mill Ln, Buford, GA 30519For SaleMLS ID #7775718, Kyung Kim, Virtual Properties Realty. Biz. FMLS GA
- $577,9002 bd2 ba1.8k sqft4539 Watervale Way #267, Peachtree Corners, GA 30092New ConstructionFMLS GA
- $729,1404 bd4 ba2.4k sqft903 Shire Elm St #23, Johns Creek, GA 30022New ConstructionFMLS GA
- $774,6304 bd4 ba2.4k sqft502 Whatton Rd #1, Johns Creek, GA 30022New ConstructionFMLS GA
- $595,0004 bd4 ba2.2k sqft3005 Poppy Ln, Roswell, GA 30076ActiveMLS ID #10802770, Hung Yen Sung, Point Honors & Associates, Realtors. GAMLS
- $719,9804 bd4 ba2.4k sqft905 Shire Elm St #24, Johns Creek, GA 30022New ConstructionFMLS GA
- $680,9003 bd2 ba2.5k sqft4527 Watervale Way #271, Peachtree Corners, GA 30092New ConstructionFMLS GA
- $656,9253 bd4 ba2.2k sqft4563 Deanston Ct #387, Peachtree Corners, GA 30092New ConstructionFMLS GA
- $694,9503 bd3 ba2.2k sqft4705 Coleridge Ct #427, Peachtree Corners, GA 30092New ConstructionFMLS GA
- $697,9503 bd3 ba2.2k sqft4703 Coleridge Ct #426, Peachtree Corners, GA 30092New ConstructionFMLS GA
- $539,9003 bd3 ba2.4k sqft6130 Sweetbay Ln, Alpharetta, GA 30004For SaleMLS ID #7780633, Vijayendar Garlapati, GVR Realty, LLC.. FMLS GA
- $408,0003 bd3 ba2k sqft2617 Pearl Ridge Trce, Buford, GA 30519For SaleMLS ID #7819508, KUN WANG, Aileen Realty, LLC. FMLS GA
- $680,0003 bd2 ba2.5k sqft4537 Watervale Way #268, Peachtree Corners, GA 30092New ConstructionFMLS GA
