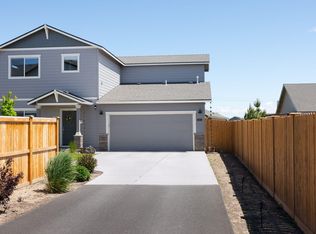
We are selling the Hayden Homes 121 West Model Home! Fully stocked with appliances that are lightly used, fully landscaped, and fenced in backyard that backs the future community park. This home is ready for its next chapter! Primary bedroom has a view of the mountains, and the park being directly behind this home is going to be a huge bonus for the right buyer. 121 West has access to nearby parks, elementary and middle school, trails and convenient access to HWY 97. The Stoneridge Encore is 2,470 sq ft with a room downstairs that can be utilized as a bedroom or an office. It has an open great room connecting the kitchen and living. Upstairs there is a large bonus room opposite to the 3 bedrooms across the staircase. This home has plenty of space in an incredible location!
Active
$619,990
3310 NW 8th St, Redmond, OR 97756
4beds
3baths
2,470sqft
Single Family Residence
Built in 2024
6,098 Square Feet Lot
$616,900 Zestimate®
$251/sqft
$45/mo HOA
What's special
Fenced in backyardFully stocked with appliances
- 9 hours |
- 24 |
- 3 |
Zillow last checked:
Listing updated:
Listed by:
New Home Star Oregon, LLC 541-923-6607
Source: Oregon Datashare,MLS#: 220226376
Facts & features
Interior
Bedrooms & bathrooms
- Bedrooms: 4
- Bathrooms: 3
Heating
- Forced Air, Natural Gas
Cooling
- Central Air
Appliances
- Included: Dishwasher, Disposal, Dryer, Microwave, Oven, Range, Refrigerator, Washer, Water Heater
Features
- Ceiling Fan(s), Double Vanity, Enclosed Toilet(s), Open Floorplan, Pantry, Shower/Tub Combo, Stone Counters, Walk-In Closet(s)
- Flooring: Carpet, Vinyl
- Has fireplace: Yes
- Fireplace features: Gas, Great Room
- Common walls with other units/homes: No Common Walls
Interior area
- Total structure area: 2,470
- Total interior livable area: 2,470 sqft
Property
Parking
- Total spaces: 2
- Parking features: Attached, Concrete, Driveway, Garage Door Opener
- Attached garage spaces: 2
- Has uncovered spaces: Yes
Features
- Levels: Two
- Stories: 2
- Patio & porch: Covered, Rear Porch
- Fencing: Fenced
Lot
- Size: 6,098 Square Feet
- Features: Corner Lot, Landscaped
Details
- Parcel number: 289270
- Zoning description: R4
- Special conditions: Standard
Construction
Type & style
- Home type: SingleFamily
- Architectural style: Craftsman
- Property subtype: Single Family Residence
Materials
- Double Wall/Staggered Stud
- Foundation: Stemwall
- Roof: Composition
Condition
- New construction: No
- Year built: 2024
Utilities & green energy
- Sewer: Public Sewer
- Water: Public
Community & HOA
Community
- Security: Carbon Monoxide Detector(s), Smoke Detector(s)
- Subdivision: 121 West - Phase 1
HOA
- Has HOA: Yes
- Amenities included: Park
- HOA fee: $45 monthly
Location
- Region: Redmond
Financial & listing details
- Price per square foot: $251/sqft
- Tax assessed value: $561,880
- Annual tax amount: $4,353
- Date on market: 8/15/2026
- Listing terms: Cash,Conventional,FHA,USDA Loan,VA Loan
Estimated market value
$616,900
$586,000 - $648,000
$3,106/mo
Price history
| Date | Event | Price |
|---|---|---|
| 8/15/2026 | Listed for sale | $619,990+30.5%$251/sqft |
Source:  Oregon Datashare #220226376 Report a problem Oregon Datashare #220226376 Report a problem | ||
| 1/3/2025 | Listing removed | $474,990-21.4%$192/sqft |
Source:  Hayden Homes Report a problem Hayden Homes Report a problem | ||
| 9/16/2024 | Sold | $604,596+27.3%$245/sqft |
Source: Public Record Report a problem | ||
| 4/12/2024 | Listed for sale | $474,990$192/sqft |
Source: Hayden Homes Report a problem | ||
Public tax history
| Year | Property taxes | Tax assessment |
|---|---|---|
| 2025 | $4,353 +5531.8% | $213,510 +5466% |
| 2024 | $77 | $3,836 |
Find assessor info on the county website
Monthly payment
Est. payment
Payment breakdown
Explore the cost of this home by adjusting the details. Changes won't be saved.Climate risks
Neighborhood: 97756
Nearby schools
GreatSchools rating
- 6/10Tom McCall Elementary SchoolGrades: K-5Distance: 0.3 mi
- 4/10Elton Gregory Middle SchoolGrades: 6-8Distance: 0.3 mi
- 4/10Redmond High SchoolGrades: 9-12Distance: 2.6 mi
Schools provided by the listing agent
- Elementary: Tom McCall Elem
- Middle: Elton Gregory Middle
- High: Redmond High
Source: Oregon Datashare. This data may not be complete. We recommend contacting the local school district to confirm school assignments for this home.
- $387,9503 bd3 ba1.6k sqft736 NW Varnish Pl, Redmond, OR 97756Pending

- $440,0003 bd3 ba1.5k sqft732 NW Varnish Pl #149, Redmond, OR 97756Sold
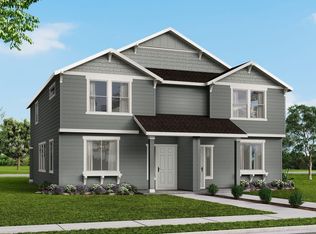
- $442,2003 bd3 ba1.5k sqft732 NW Varnish Ave, Redmond, OR 97756Off Market
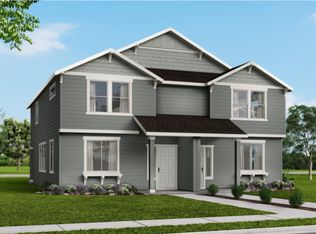
- $532,1223 bd2 ba2.2k sqft3346 NW 8th St #85, Redmond, OR 97756Sold

- $608,6033 bd3 ba2.4k sqft3358 NW 8th St LOT 84, Redmond, OR 97756Sold
- $412,238-- bd-- ba1.2k sqft3319 NW 8th St, Redmond, OR 97756Sold
- $405,0002 bd2 ba1k sqft3307 NW 8th St, Redmond, OR 97756Sold
- $397,788-- bd-- ba1.2k sqft3343 NW 8th St, Redmond, OR 97756Sold
A local agent can set up tours, give advice and negotiate with sellers.
A local lender can help you make sure your offer is ready when you are.
Similar homes
- $575,0005 bd3 ba2.2k sqft3461 NW 9th St, Redmond, OR 97756For Sale

 MLS ID #220222578, Jenna Karin Raanes, Cascade Hasson SIR. Oregon Datashare
 - $598,9003 bd2 ba1.9k sqft1546 NW Varnish Pl, Redmond, OR 97756For Sale
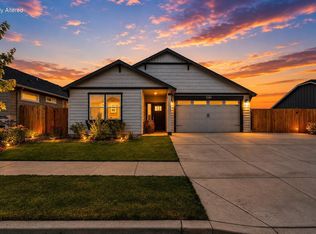 MLS ID #220224845, Christy Symons, Keller Williams Realty Central Oregon. Oregon Datashare
 - $519,0003 bd3 ba1.5k sqft3774 NW 7th Ln, Redmond, OR 97756For Sale
 MLS ID #220226564, Mark Ryan Garcia, Cascade Hasson SIR. Oregon Datashare
 - $550,0004 bd3 ba1.7k sqft3400 NW 11th Ct, Redmond, OR 97756For Sale
 MLS ID #220221519, Nickolas Shivers, eXp Realty, LLC. Oregon Datashare
 - $541,9003 bd2 ba1.5k sqft1030 NW Varnish Ln, Redmond, OR 97756For SaleMLS ID #220223996, Christy Symons, Keller Williams Realty Central Oregon. Oregon Datashare
- $534,9003 bd2 ba1.8k sqft3301 NW Cedar Ave, Redmond, OR 97756For SaleMLS ID #220226468, Carol Tobey, Harcourts The Garner Group Real Estate. Oregon Datashare
- $638,2504 bd2 ba2k sqft4466 SW Umatilla Ave, Redmond, OR 97756For SaleMLS ID #220224912, Alex Virginia Bolden, Real Broker. Oregon Datashare
- $562,9004 bd2 ba1.9k sqft2701 NW 26th Loop N, Redmond, OR 97756New ConstructionOregon Datashare
- $599,0003 bd2 ba1.5k sqft2347 NW Upas Way, Redmond, OR 97756For SaleMLS ID #220223713, Suzanna Fierstos, Keller Williams Realty Central Oregon. Oregon Datashare
- $525,0003 bd2 ba1.5k sqft3289 NW 10th Pl, Redmond, OR 97756For SaleMLS ID #220223995, Dean S. Reese, Ninebark Real Estate. Oregon Datashare
- $529,9004 bd2 ba1.9k sqft2346 NW Teak Pl, Redmond, OR 97756For SaleMLS ID #220225095, Mary A. Stratton Dahlke, Stellar Realty Northwest. Oregon Datashare
- $899,0004 bd3 ba2.2k sqft4137 NW 39th Dr, Redmond, OR 97756For SaleMLS ID #220225151, Marnae T Powell, Powell Team Real Estate LLC. Oregon Datashare
- $560,0004 bd3 ba2k sqft3778 SW Lava Pl, Redmond, OR 97756For SaleMLS ID #220226053, Donnie John Eggers, Nexus 360 Realty. Oregon Datashare
- $589,0003 bd3 ba2.4k sqft3730 SW Badger Ct, Redmond, OR 97756For SaleMLS ID #220216406, Korren V. Bower, Cascade Hasson SIR. Oregon Datashare
- $589,0003 bd2 ba1.7k sqft2318 SW Valleyview Dr, Redmond, OR 97756For SaleMLS ID #220223826, Liz Lotochinski, SPACE Realty. Oregon Datashare
- $610,0004 bd2 ba1.9k sqft4174 SW Pumice Ave #70, Redmond, OR 97756New ConstructionOregon Datashare
- $650,0004 bd2 ba1.9k sqft4130 SW Pumice Ln, Redmond, OR 97756New ConstructionMonteVista Homes
- $499,0003 bd2 ba1.4k sqft432 NE Oak Ave, Redmond, OR 97756For SaleMLS ID #220224921, Megan Curtis, Windermere Realty Trust. Oregon Datashare
- from $511,0003 bd2 ba1.4k sqftMcKenzie Plan, Feather Ridge, Redmond, OR 97756New ConstructionMonteVista Homes
- $539,9003 bd2 ba1.6k sqft559 NW Rimrock Ct, Redmond, OR 97756For SaleMLS ID #220213421, Corey J Clark, Century 21 North Homes Realty. Oregon Datashare
