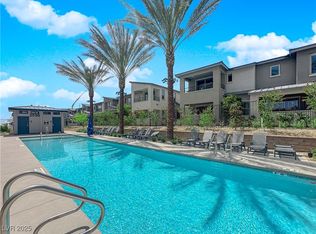
Welcome to Monumеnt аt Rеverencе, a рremier gated townhomе cοmmunity in the heart of Summerlin West. Completed in 2025 and never lived in, this highly sought-after Danbury floorplan offers a rare private corner end unit with an adjacent pergola and open green space, providing added privacy and an open, spacious setting. Featuring 3 bedrooms, 2.5 baths, and a spacious loft, this thoughtfully designed home showcases a bright open-concept layout with elegant tile flooring, white shaker cabinetry, granite kitchen countertops, a large center island, all-new stainless-steel appliances, a generously sized pantry, and 8-foot interior doors. Enjoy additional outdoor living with a private first-floor patio. Upstairs, the spacious primary suite opens to a covered balcony showcasing beautiful mountain and Las Vegas Strip views. Monument at Reverence is one of the few gated townhome communities in Summerlin West, offering a private community pool, direct access to Summerlin’s scenic walking and biking trails, and excellent access to the 215 Beltway. Combining one of the community’s most desirable floorplans, a premium corner location, beautiful mountain and Strip views, and an exceptional Summerlin West setting, this move-in-ready home is a rare opportunity in one of the area’s most sought-after gated communities.
Active
$589,000
11390 Crimson Ledge Ave, Las Vegas, NV 89138
3beds
1,854sqft
Townhouse
Built in 2025
1,742 Square Feet Lot
$577,000 Zestimate®
$318/sqft
$204/mo HOA
What's special
Bright open-concept layoutWhite shaker cabinetryOpen green spacePrivate community poolSpacious primary suiteCovered balconyPrivate first-floor patio
- 3 days |
- 137 |
- 7 |
Likely to sell faster than
Zillow last checked:
Listing updated:
Listed by:
Jung Eun Kim S.0193299 (702)863-2389,
Barrett & Co, Inc
Source: LVR,MLS#: 2807007 Originating MLS: Greater Las Vegas Association of Realtors Inc
Originating MLS: Greater Las Vegas Association of Realtors IncFacts & features
Interior
Bedrooms & bathrooms
- Bedrooms: 3
- Bathrooms: 3
- Full bathrooms: 2
- 1/2 bathrooms: 1
Primary bedroom
- Description: Upstairs,Walk-In Closet(s)
- Dimensions: 14x14
Bedroom 2
- Description: Closet,Upstairs
- Dimensions: 10x13
Bedroom 3
- Description: Closet,Upstairs
- Dimensions: 10x10
Primary bathroom
- Description: Double Sink,Shower Only
Kitchen
- Description: Granite Countertops,Island,Lighting Recessed,Pantry,Stainless Steel Appliances
Living room
- Description: None
- Dimensions: 15x12
Loft
- Description: Other
- Dimensions: 14x10
Heating
- Central, Gas, High Efficiency, Zoned
Cooling
- Central Air, Electric, ENERGY STAR Qualified Equipment, High Efficiency
Appliances
- Included: Built-In Gas Oven, Dryer, Dishwasher, ENERGY STAR Qualified Appliances, Gas Cooktop, Disposal, Microwave, Refrigerator, Washer
- Laundry: Gas Dryer Hookup, Upper Level
Features
- Window Treatments, Programmable Thermostat
- Flooring: Carpet, Tile
- Windows: Blinds, Double Pane Windows, Low-Emissivity Windows
- Has fireplace: No
Interior area
- Total structure area: 1,854
- Total interior livable area: 1,854 sqft
Video & virtual tour
Property
Parking
- Total spaces: 2
- Parking features: Attached, Garage, Garage Door Opener, Inside Entrance, Private, Guest
- Attached garage spaces: 2
Features
- Stories: 2
- Patio & porch: Balcony, Covered, Patio
- Exterior features: Balcony, Patio
- Pool features: Community
- Fencing: None
Lot
- Size: 1,742 Square Feet
- Features: Desert Landscaping, Landscaped, < 1/4 Acre
Details
- Parcel number: 13714812007
- Zoning description: Single Family
- Horse amenities: None
Construction
Type & style
- Home type: Townhouse
- Architectural style: Two Story
- Property subtype: Townhouse
- Attached to another structure: Yes
Materials
- Roof: Tile
Condition
- Resale
- Year built: 2025
Details
- Builder model: Danbury
- Builder name: Pulte
Utilities & green energy
- Electric: Photovoltaics None
- Sewer: Public Sewer
- Water: Public
- Utilities for property: Cable Available, Underground Utilities
Green energy
- Energy efficient items: Windows, HVAC
Community & HOA
Community
- Features: Pool
- Security: Gated Community
- Subdivision: Summerlin Village 26 Parcel L
HOA
- Has HOA: Yes
- Amenities included: Gated, Pool
- Services included: Association Management, Maintenance Grounds
- HOA fee: $69 monthly
- HOA name: Summerlin West
- HOA phone: 702-791-4600
- Second HOA fee: $135 monthly
Location
- Region: Las Vegas
Financial & listing details
- Price per square foot: $318/sqft
- Tax assessed value: $172,063
- Annual tax amount: $5,880
- Date on market: 8/12/2026
- Listing agreement: Exclusive Right To Sell
- Listing terms: Cash,Conventional,FHA,VA Loan
Estimated market value
$577,000
$548,000 - $606,000
$2,686/mo
Price history
| Date | Event | Price |
|---|---|---|
| 8/12/2026 | Listed for rent | $2,650$1/sqft |
Source: LVR #2808418 Report a problem | ||
| 8/6/2025 | Sold | $558,685+11.1%$301/sqft |
Source: Public Record Report a problem | ||
| 10/1/2024 | Listing removed | $502,990$271/sqft |
Source:  Pulte Report a problem Pulte Report a problem | ||
| 9/29/2024 | Listed for sale | $502,990$271/sqft |
Source: Pulte Report a problem | ||
Public tax history
| Year | Property taxes | Tax assessment |
|---|---|---|
| 2026 | $1,602 +8% | $60,222 +33.3% |
| 2025 | $1,484 | $45,176 +0.1% |
| 2024 | -- | $45,150 |
Find assessor info on the county website
Monthly payment
Est. payment
Payment breakdown
Explore the cost of this home by adjusting the details. Changes won't be saved.Climate risks
Neighborhood: Summerlin North
Nearby schools
GreatSchools rating
- 7/10William Lummis Elementary SchoolGrades: PK-5Distance: 3 mi
- 6/10Ernest Becker Middle SchoolGrades: 6-8Distance: 2.7 mi
- 8/10Palo Verde High SchoolGrades: 9-12Distance: 2.5 mi
Schools provided by the listing agent
- Elementary: Lummis, William,Lummis, William
- Middle: Becker
- High: Palo Verde
Source: LVR. This data may not be complete. We recommend contacting the local school district to confirm school assignments for this home.
- $515,0003 bd3 ba1.7k sqft11402 Crimson Ledge Ave, Las Vegas, NV 89138Sold
- $515,0003 bd3 ba1.7k sqft11394 Crimson Ledge Ave, Las Vegas, NV 89138Sold
- $450,0003 bd3 ba1.6k sqft11398 Crimson Ledge Ave, Las Vegas, NV 89138Sold

- $510,0002 bd3 ba1.7k sqft11399 Ethereal Landing Ave, Las Vegas, NV 89138Sold
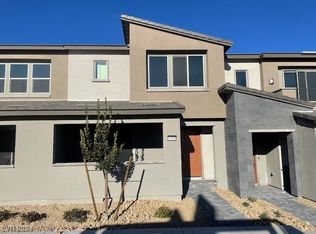
- $480,0003 bd2 ba1.5k sqft11406 Crimson Ledge Ave, Las Vegas, NV 89138Sold
- $510,0003 bd2 ba1.5k sqft11387 Ethereal Landing Ave, Las Vegas, NV 89138Sold
- $586,7203 bd3 ba-- sqft11391 Ethereal Landing Ave, Las Vegas, NV 89138Sold
- $518,1203 bd2 ba1.8k sqft11410 Crimson Ledge Ave, Las Vegas, NV 89138Sold
A local agent can set up tours, give advice and negotiate with sellers.
Similar homes
- $599,9904 bd3 ba2.1k sqft1471 Song Lark Ln, Las Vegas, NV 89138New Construction
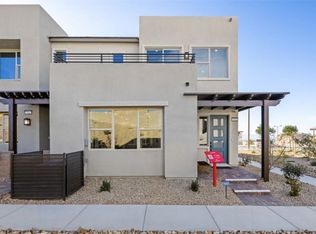 LVR
LVR - $534,4623 bd3 ba1.6k sqft1444 Song Lark Ln, Las Vegas Valley, NV 89138New Construction
 LVR
LVR - from $704,9953 bd4 ba2.3k sqftHighridge Terrace Plan, Raven Crest, Las Vegas, NV 89138New Construction
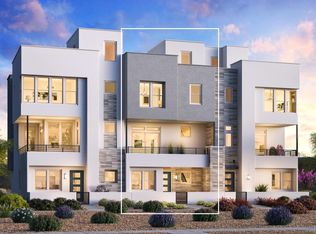 Toll Brothers Inc.
 - from $554,5003 bd3 ba1.9k sqftPlan 3 Plan, Vertex, Las Vegas, NV 89138New Construction
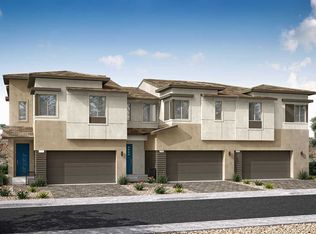 TRI Pointe Homes
 - $499,9903 bd3 ba1.6k sqft1465 Song Lark Ln, Las Vegas, NV 89138New ConstructionLVR
- $535,9423 bd3 ba1.6k sqft1560 Song Lark Ln, Las Vegas, NV 89138New ConstructionLVR
- $534,1383 bd3 ba1.6k sqft1462 Song Lark Ln, Las Vegas Valley, NV 89138New ConstructionLVR
- from $576,9954 bd4 ba1.8k sqftCasella Plan, Cordillera, Las Vegas, NV 89138New ConstructionToll Brothers Inc.
- from $634,9953 bd4 ba2.3k sqftHighridge Plan, Raven Crest, Las Vegas, NV 89138New ConstructionToll Brothers Inc.
- $535,9423 bd3 ba1.6k sqft1560 Song Lark Ln, Las Vegas Valley, NV 89138New ConstructionTaylor Morrison
- from $469,9903 bd3 ba1.6k sqftUnit 1 Plan, Lark Hill at Summerlin, Las Vegas, NV 89138New ConstructionTaylor Morrison
- from $634,9954 bd4 ba2.1k sqftRenata Plan, Cordillera, Las Vegas, NV 89138New ConstructionToll Brothers Inc.
- from $654,9954 bd4 ba2.3k sqftRed Cliff Plan, Raven Crest, Las Vegas, NV 89138New ConstructionToll Brothers Inc.
- $693,9404 bd4 ba2.4k sqft1503 Great Snipe Ave, Las Vegas, NV 89138New ConstructionLennar Homes
- from $739,9954 bd4 ba2.4k sqftRed Cliff Terrace Plan, Raven Crest, Las Vegas, NV 89138New ConstructionToll Brothers Inc.
- from $598,9904 bd3 ba2.4k sqftPlan 2466 Modeled Plan, Landings at Caldwell Park at Summerlin, Las Vegas, NV 89138New ConstructionKB Home
- $806,1852 bd3 ba1.7k sqft1985 Harmony Gardens St, Las Vegas, NV 89138New ConstructionLVR
- from $645,9903 bd3 ba2k sqftPlan 2090 Modeled Plan, Landings at Alton at Summerlin, Las Vegas, NV 89138New ConstructionKB Home
- from $588,9903 bd3 ba1.9k sqftAries Plan 1 Plan, Capella at Sunstone, Las Vegas, NV 89143New ConstructionWoodside Homes
- from $685,9904 bd3 ba2.2k sqftJan Plan, Summerlin : Sandpiper, Las Vegas, NV 89138New ConstructionLennar Homes
