Welcome to this 3-bedroom, 2-bath home situated on over an acre of land! The home features a split-bedroom floor plan with spacious bedrooms, a comfortable living room, and a generously sized kitchen. Additional space includes a flex room and a separate office, offering versatility to fit your needs. Enjoy relaxing on the covered front porch or entertaining on the back deck. Two storage buildings provide extra room for tools, equipment, and more. With a little TLC, this property has the potential to become the home of your dreams. Don't miss the opportunity to make it your own!
For sale
$260,000
441 Coleridge Rd, Siler City, NC 27344
3beds
1,568sqft
Manufactured Home
Built in 2001
1.15 Acres Lot
$254,200 Zestimate®
$166/sqft
$-- HOA
What's special
Covered front porchBack deckSeparate officeFlex roomSpacious bedroomsSplit-bedroom floor planTwo storage buildings
- 16 days
- 434
- 13
Likely to sell faster than
Zillow last checked:
Listing updated:
Listed by:
Michelle Jordan 919-236-7560,
Realty World Carolina Prop
Source: Doorify MLS,MLS#: 10200384
Facts & features
Interior
Bedrooms & bathrooms
- Bedrooms: 3
- Bathrooms: 2
- Full bathrooms: 2
- Main level bedrooms: 3
Primary bedroom
- Level: Main
- Area: 184.6 Square Feet
- Dimensions: 14.2 x 13.0
Bedroom 2
- Level: Main
- Area: 96.3 Square Feet
- Dimensions: 9.0 x 10.7
Bedroom 3
- Level: Main
- Area: 86.67 Square Feet
- Dimensions: 8.1 x 10.7
Dining room
- Level: Main
- Area: 120.9 Square Feet
- Dimensions: 9.3 x 13.0
Kitchen
- Level: Main
- Area: 131.3 Square Feet
- Dimensions: 10.1 x 13.0
Laundry
- Level: Main
- Area: 53.33 Square Feet
- Dimensions: 7.5 x 7.11
Living room
- Level: Main
- Area: 195.09 Square Feet
- Dimensions: 12.11 x 16.11
Office
- Level: Main
- Area: 75.33 Square Feet
- Dimensions: 8.1 x 9.3
Other
- Description: flex room
- Level: Main
- Area: 86.67 Square Feet
- Dimensions: 8.1 x 10.7
Heating
- Forced Air, Heat Pump
Cooling
- Central Air, Electric
Appliances
- Included: Electric Range, Refrigerator
- Laundry: Laundry Room
Features
- Ceiling Fan(s)
- Flooring: Carpet, Laminate
Interior area
- Total structure area: 1,568
- Total interior livable area: 1,568 sqft
- Finished area above ground: 1,568
- Finished area below ground: 0
Property
Features
- Levels: One
- Stories: 1
Lot
- Size: 1.15 Acres
Details
- Parcel number: 0078273
- Zoning: A-R
- Special conditions: Standard
Construction
Type & style
- Home type: MobileManufactured
- Architectural style: Ranch
- Property subtype: Manufactured Home
Materials
- Vinyl Siding
- Foundation: Crawlspace
- Roof: Metal
Condition
- New construction: No
- Year built: 2001
Utilities & green energy
- Sewer: Septic Tank
- Water: Public
Community & HOA
HOA
- Has HOA: No
Location
- Region: Siler City
Financial & listing details
- Price per square foot: $166/sqft
- Tax assessed value: $127,353
- Annual tax amount: $916
- Date on market: 10/27/2026
- Listing agreement: Exclusive Agency
- Listing terms: Cash,Conventional
Estimated market value
$254,200
$241,000 - $267,000
Not available
Price history
| Date | Event | Price |
|---|---|---|
| 10/27/2026 | Listed for sale | $260,000+1081.8%$166/sqft |
Source:  Doorify MLS #10200384 Report a problem | ||
| 5/14/2001 | Sold | $22,000$14/sqft |
Source: Agent Provided Report a problem | ||
Public tax history
| Year | Property taxes | Tax assessment |
|---|---|---|
| 2025 | $1,074 +7.5% | $127,353 +24.8% |
| 2024 | $999 +21.6% | $102,068 |
| 2023 | $822 +2.5% | $102,068 |
| 2022 | $801 | $102,068 |
| 2021 | $801 -12.7% | $102,068 -12.2% |
| 2020 | $918 +5.6% | $116,232 |
| 2019 | $870 -9.7% | $116,232 |
| 2017 | $963 | $116,232 +6.2% |
| 2016 | $963 +4.7% | $109,491 |
| 2015 | $920 +1.4% | $109,491 |
| 2014 | $907 | $109,491 |
| 2013 | $907 | $109,491 |
| 2012 | -- | $109,491 |
| 2011 | -- | $109,491 |
| 2010 | -- | $109,491 |
| 2009 | -- | $109,491 +7.1% |
| 2008 | -- | $102,274 |
| 2007 | $722 +14.9% | $102,274 +6.8% |
| 2005 | $629 | $95,737 |
Find assessor info on the county website
Monthly payment
Climate risks
Neighborhood: 27344
Nearby schools
Schools provided by the listing agent
- Elementary: Chatham - Siler City Elementary
- Middle: Chatham - Chatham Middle
- High: Chatham - Jordan Matthews High
Source: Doorify MLS. This data may not be complete. We recommend contacting the local school district to confirm school assignments for this home.
Similar homes
- $255,0003 bd2 ba1k sqft138 W Dolphin St, Siler City, NC 27344For Sale
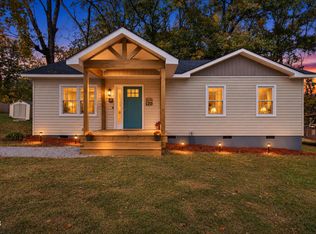
 MLS ID #10201991, Omair Hameed. Doorify MLS
- $250,0004 bd2 ba2.1k sqft35 Long Acre Rd, Siler City, NC 27344For Sale By Owner
- $270,0003 bd3 ba1.5k sqft1402 Trio Run, Siler City, NC 27344For Sale
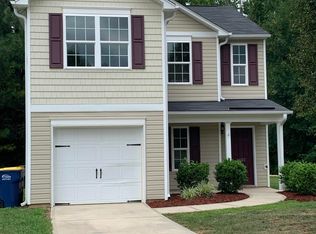 MLS ID #10181415, Christopher L Walker. Doorify MLS
- $239,9003 bd2 ba2.3k sqft545 Billy Fitts Rd, Siler City, NC 27344For Sale
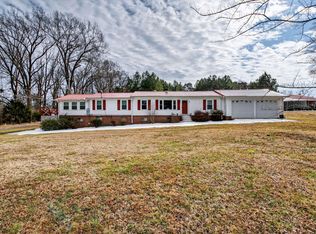 MLS ID #10190594, Myisha Sierra Hoyle. Doorify MLS
- $295,0004 bd3 ba1.9k sqft1802 N Chatham Ave, Siler City, NC 27344For Sale
 MLS ID #1237963, Caroline Hudson. Triad MLS
- $298,0003 bd2 ba1.9k sqft835 Pearleman Teague Rd, Siler City, NC 27344For SaleMLS ID #1238129, Jessica Fields. Triad MLS
- $219,0003 bd2 ba1.1k sqft1812 N Chatham Ave, Siler City, NC 27344For SaleMLS ID #10194278, Sherry Allen. Doorify MLS
- $230,0002 bd1 ba1k sqft709 N Fir Ave, Siler City, NC 27344For SaleMLS ID #10192529, Michelle Jordan. Doorify MLS
- $369,0003 bd2 ba2k sqft5977 Pleasant Hill Church Rd, Siler City, NC 27344For SaleMLS ID #10202372, Shannon Plummer. Doorify MLS
- $285,0003 bd2 ba1.2k sqft55 Seminole Point Ln, Siler City, NC 27344For SaleMLS ID #10195666, Michelle Jordan. Doorify MLS
- $310,0003 bd2 ba1.6k sqft437 Kirkmans Ford Rd, Siler City, NC 27344For SaleMLS ID #10184707, Candy Johnson. Doorify MLS
- $245,0003 bd2 ba1.4k sqft6838 Smithwood Rd, Liberty, NC 27298For SaleMLS ID #10193984, Betty Contreras. Doorify MLS
- $315,0003 bd3 ba1.7k sqft122 Olde Manor Ct, Siler City, NC 27344For SaleMLS ID #1228344, Caroline Hudson. Triad MLS
- $289,9002 bd2 ba1.4k sqft6159 Erect Rd, Seagrove, NC 27341For SaleMLS ID #1240768, Kelly Cassell. Triad MLS
- $299,0003 bd2 ba1.2k sqft173 Dakota Dr, Graham, NC 27253For SaleMLS ID #1241917, Mark Sweat. Triad MLS
- $270,0003 bd1 ba1k sqft6416 Patterson Rd, Snow Camp, NC 27349For SaleMLS ID #1240626, Christy Donaldson. Triad MLS
- $265,0003 bd2 ba1.1k sqft948 W Greensboro Chapel Hill Rd, Snow Camp, NC 27349For SaleMLS ID #1233383, Amber Harvalias. Triad MLS
- $220,0003 bd2 ba1.2k sqft7775 Riverside Rd, Seagrove, NC 27341For SaleMLS ID #1239115, Kara Farrar. Triad MLS
- $260,0003 bd2 ba1.4k sqft4948 Curtis St, Ramseur, NC 27316For SaleMLS ID #1241096, Silvia Castro. Triad MLS
- $245,0002 bd2 ba993 sqft8676 Snow Camp Rd, Snow Camp, NC 27349For SaleMLS ID #1240448, Harry Sandford. Triad MLS
