First time on the Market!This custom-built home offers exceptional attention to detail,thoughtful design and tons of storage all while nestled on 2.8 acre setting.Main level features an open concept great room with a gas fireplace and kitchen with plenty of cabinetry,beautiful hardwood flooring and tile in wet areas.2BR/2BA,main level laundry room.Enjoy the sunroom overlooking the pool creating a peaceful setting.Upstairs:2BR/2BA,den/rec room,and home office giving plenty of space for guest,work and entertaining.If that’s not enough,utilize the 2200 sq ft of basement space perfect for tools,toys,safe room and more.MUST SEE rare find custom built home.Roof 2017,field lines/septic 2019,on demand tankless water heater 2011.Trane heat pump 2020.Nutone Central Vac System. Utilities Cullman Coop,Sprout internet.
For sale
Price cut: $13K (10/19)
$565,000
441 Lick Creek Rd, Cullman, AL 35055
4beds
3,528sqft
Single Family Residence
Built in 2001
2.82 Acres Lot
$543,500 Zestimate®
$160/sqft
$-- HOA
What's special
Gas fireplaceTons of storageMain level laundry roomSunroom overlooking the poolTrane heat pumpNutone central vac systemOpen concept great room
- 88 days
- 317
- 19
Zillow last checked:
Listing updated:
Listed by:
Misti Oliver 256-339-4838,
Alabama Realty Group
Source: Strategic MLS Alliance,MLS#: 530343
Facts & features
Interior
Bedrooms & bathrooms
- Bedrooms: 4
- Bathrooms: 4
- Full bathrooms: 4
- Main level bathrooms: 2
- Main level bedrooms: 2
Basement
- Area: 2217
Heating
- Fireplace(s), Heat Pump, Propane
Cooling
- Central Air, Heat Pump
Appliances
- Included: Dishwasher, Electric Cooktop, Electric Oven, Gas Water Heater, Microwave, Refrigerator, Stainless Steel Appliance(s), Tankless Water Heater
- Laundry: Laundry Room, Main Level, Sink
Features
- Counters-Corian, Glamour Bath, Open Floorplan, Primary Bedroom Main, Primary Shower & Tub, Utility Sink, Walk-In Closet(s)
- Flooring: Ceramic Tile, Hardwood
- Basement: Daylight,Unfinished
- Attic: Scuttle
- Number of fireplaces: 1
- Fireplace features: Gas, Great Room, Propane
Interior area
- Total structure area: 5,745
- Total interior livable area: 3,528 sqft
- Finished area above ground: 3,528
- Finished area below ground: 0
Property
Parking
- Total spaces: 2
- Parking features: Attached, Basement
- Garage spaces: 2
Features
- Levels: One and One Half
- Stories: 1.5
- Patio & porch: Covered, Front Porch, Rear Porch
- Has private pool: Yes
- Pool features: Above Ground
Lot
- Size: 2.82 Acres
- Dimensions: 2.82 acre +/- 170 x 300 x 271 x 470
Details
- Parcel number: 1505150001019.002
- Zoning: R1
- Other equipment: Termite Bait System
Construction
Type & style
- Home type: SingleFamily
- Property subtype: Single Family Residence
Materials
- Brick
- Roof: Architectual/Dimensional,Shingle
Condition
- Year built: 2001
Utilities & green energy
- Sewer: Septic Tank
- Utilities for property: Internet - Fiber, Propane, Underground Utilities
Community & HOA
Community
- Subdivision: None
HOA
- Has HOA: No
Location
- Region: Cullman
Financial & listing details
- Price per square foot: $160/sqft
- Tax assessed value: $420,300
- Annual tax amount: $1,108
- Price range: $565K - $565K
- Date on market: 7/30/2026
Estimated market value
$543,500
$516,000 - $571,000
$2,750/mo
Price history
| Date | Event | Price |
|---|---|---|
| 10/19/2026 | Price change | $565,000-2.2%$160/sqft |
Source: Strategic MLS Alliance #530343 Report a problem | ||
| 8/24/2026 | Price change | $578,000-3.5%$164/sqft |
Source: Strategic MLS Alliance #530343 Report a problem | ||
| 7/30/2026 | Listed for sale | $599,000$170/sqft |
Source: Strategic MLS Alliance #530343 Report a problem | ||
Public tax history
| Year | Property taxes | Tax assessment |
|---|---|---|
| 2025 | $1,153 +6.6% | $42,040 +6.3% |
| 2024 | $1,082 -1.3% | $39,540 +2.8% |
| 2023 | $1,097 +8.5% | $38,480 +8.5% |
| 2022 | $1,011 +18.3% | $35,480 +18.3% |
| 2021 | $854 +3.5% | $29,980 +3.5% |
| 2020 | $826 +4.5% | $28,980 -1.2% |
| 2019 | $791 +3.4% | $29,320 +3.2% |
| 2018 | $764 | $28,400 -5.6% |
| 2017 | $764 -6% | $30,100 +4.9% |
| 2016 | $813 +5.2% | $28,700 |
| 2014 | $773 | $28,700 +4% |
| 2013 | -- | $27,600 |
| 2012 | $742 | $27,600 -5.1% |
| 2010 | -- | $29,080 |
Find assessor info on the county website
Monthly payment
Est. payment
Payment breakdown
Explore the cost of this home by adjusting the details. Changes won't be saved.Climate risks
Neighborhood: 35055
Nearby schools
Schools provided by the listing agent
- Elementary: Holly Pond
- Middle: Holly Pond
- High: Holly Pond
Source: Strategic MLS Alliance. This data may not be complete. We recommend contacting the local school district to confirm school assignments for this home.
Similar homes
- $624,9004 bd4 ba4k sqft1401 Blandenburg St SW, Cullman, AL 35055For Sale
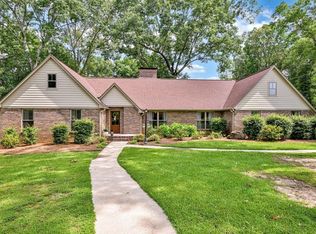 MLS ID #529723, Wes Warren. Strategic MLS Alliance
 - $572,0003 bd3 ba2.7k sqft1425 Mitchell Rd NW, Cullman, AL 35055For Sale
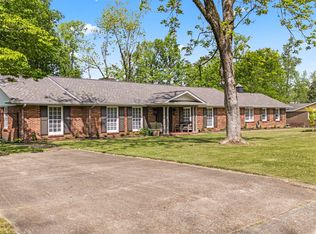 MLS ID #528672, Sheena Holmes. Strategic MLS Alliance
 - $599,0004 bd4 ba3.1k sqft1750 Northwood Dr NW, Cullman, AL 35058For Sale
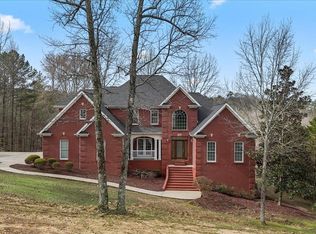 MLS ID #527629, Sadie Black. Strategic MLS Alliance
 - $525,0005 bd3 ba2.9k sqft1407 Wishing Well Dr NE, Cullman, AL 35055For Sale
 MLS ID #530544, Wes Warren. Strategic MLS Alliance
 - $575,0005 bd4 ba4.9k sqftGonetspeed, Oneonta, AL 35121For Sale
 MLS ID #21460320, Erica Whited, RealtySouth-Oneonta/Blount Co. GALMLS
