
Welcome to 441 Redbud Rd, a beautifully built 2024 townhome located in a private gated community in Palm Coast, offering the perfect blend of modern design, comfort, and security.
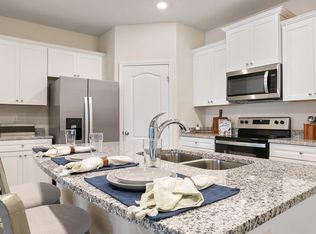
Step inside to a thoughtfully designed open-concept floor plan where the kitchen, dining, and living areas flow seamlessly together--perfect for both everyday living and entertaining. The chef-inspired kitchen is elevated with an upgraded backsplash, stainless steel appliances, quartz countertops, white shaker cabinetry, and a spacious center island with a sleek pull-down faucet, creating a clean, modern, and functional space.
Upstairs, the spacious primary suite provides a private retreat with a large walk-in closet and a well-appointed en-suite bathroom. Two additional bedrooms, a full bathroom, and a convenient upstairs laundry room complete the second floor. This home stands out with several valuable upgrades, including a screened front entry for added comfort and airflow, upgraded wood flooring in the lanai, a dedicated mudroom space for added functionality, and included washer & dryer--making this home truly move-in ready.
Enjoy the Florida lifestyle on the screened patio overlooking a preserved area, offering privacy and tranquility with no future development behind the home.
Additional highlights include:
Built in 2024 - like new construction without the wait
Transferable 10-year structural warranty
Attached garage with private entry
Energy-efficient construction
Low-maintenance townhome living in a gated community
Conveniently located near shopping, dining, schools, and major roadways
Whether you are a first-time homebuyer, seasonal resident, or looking to downsize, this home offers the perfect combination of modern living, smart upgrades, and long-term value.
Schedule your private showing today and experience why 441 Redbud Rd is one of Palm Coast's most attractive new townhome opportunities.
72 days
|
233
|
16
|
Likely to sell faster than
Zillow last checked:
Listing updated:
Listed by:
Cheryl Gray386-316-7808,
Oceans Luxury Realty Full Service LLC
Source: DBAMLS,MLS#: 1225869
Loading...
Facts & features
Interior
Bedrooms & bathrooms
Bedrooms: 3
Bathrooms: 3
Full bathrooms: 2
1/2 bathrooms: 1
Primary bedroom
Level: Second
Area: 192 Square Feet
Dimensions: 16.00 x 12.00
Bedroom 1
Level: Second
Area: 156 Square Feet
Dimensions: 13.00 x 12.00
Bedroom 2
Level: Second
Area: 130 Square Feet
Dimensions: 10.00 x 13.00
Dining room
Level: Main
Area: 130 Square Feet
Dimensions: 10.00 x 13.00
Kitchen
Level: Main
Area: 176 Square Feet
Dimensions: 11.00 x 16.00
Laundry
Level: Second
Area: 36 Square Feet
Dimensions: 6.00 x 6.00
Living room
Level: Main
Area: 208 Square Feet
Dimensions: 13.00 x 16.00
Heating
Central
Cooling
Central Air
Appliances
Included: Washer, Refrigerator, Microwave, Electric Range, Dryer, Dishwasher
Laundry: In Unit, Upper Level
Features
Kitchen Island, Open Floorplan, Pantry, Walk-In Closet(s)
Flooring: Carpet, Tile
Interior area
Total interior livable area: 1,758 sqft
Property
Parking
Total spaces: 1
Parking features: Attached, Garage
Attached garage spaces: 1
Features
Levels: Two
Stories: 2
Patio & porch: Covered, Front Porch, Porch, Rear Porch, Screened
Has view: Yes
View description: Protected Preserve, Trees/Woods
Lot
Size: 2,178 Square Feet
Details
Parcel number: 3410305860000001350
Construction
Type & style
Home type: Townhouse
Property subtype: Townhouse, Residential
Materials
Frame, Wood Siding
Foundation: Slab
Roof: Shingle
Condition
New construction: No
Year built: 2024
Utilities & green energy
Sewer: Private Sewer
Water: Public
Utilities for property: Electricity Connected, Sewer Connected, Water Connected
Explore the cost of this home by adjusting the details. Changes won't be saved.
Principal & interest
$1,547
Mortgage insurance
$0
Property taxes
$170
Home insurance
$105
HOA fees
$0
Utilities
Not included
All calculations are estimates and provided by Zillow, Inc. for informational purposes only. Actual amounts may vary.
HOA fees may include property taxes on listings classified as Co-Ops. Contact the listing agent and/or owner for fee details.
Mortgage interest rates are dependent on a number of factors, including credit score, down payment, and repayment length. Interest rate data provided by Zillow Group Marketplace, Inc. as of 1/1/1970 from various mortgage lenders with which we have lead or other similar arrangements; the Estimated Payment is an average of those rates.
See how much you could borrow to make a competitive offer.