**EXCEPTIONAL CUSTOM-BUILT HOME ON 2.5 PRIVATE ACRES WITH INGROUD POOL & HEATED/COOLED DETACHED BUILDING!** This impressive property offers custom craftsmanship, upscale amenities, privacy, and incredible versatility in a convenient Boiling Springs location near Springmore Elementary and Gardner-Webb University, with downtown Shelby just a short drive away.
The main level features a welcoming foyer, formal dining room, half bath, and spacious living room with volume ceiling, fireplace, and French doors leading to the heated and cooled sunroom. The eat-in kitchen offers granite countertops, stainless steel appliances, abundant cabinetry, breakfast bar, and breakfast nook. Enjoy **two primary suites**, one on the main level and one upstairs. The upper level also includes three additional rooms with closets, offering flexibility for bedrooms, offices, or bonus space. **Septic is permitted for 3 bedrooms.**
Outside, enjoy a private oasis with an **inground pool featuring a water ionizer**, patio, and beautifully secluded yard. The detached heated and cooled building offers a living area, full bathroom, flex room, workspace, and roll-up garage door for additional storage or outdoor equipment.
A rare opportunity to enjoy **luxury, privacy, and versatility on 2.5 acres in a highly desirable location!**
Active
$849,000
441 Whitaker Rd, Shelby, NC 28152
3beds
3,254sqft
Single Family Residence
Built in 2000
2.5 Acres Lot
$808,500 Zestimate®
$261/sqft
$-- HOA
What's special
Beautifully secluded yardPrivate oasisBreakfast barTwo primary suitesBreakfast nookWelcoming foyerAbundant cabinetry
- 1 day
- 111
- 8
Zillow last checked:
Listing updated:
Listed by:
Katie Bradley katiebradley@cbmountainview.com,
Coldwell Banker Mountain View
Source: Canopy MLS as distributed by MLS GRID,MLS#: 4419701
Facts & features
Interior
Bedrooms & bathrooms
- Bedrooms: 3
- Bathrooms: 4
- Full bathrooms: 3
- 1/2 bathrooms: 1
- Main level bedrooms: 1
Primary bedroom
- Level: Main
Bedroom s
- Level: Upper
Bedroom s
- Level: Upper
Bathroom half
- Level: Main
Other
- Level: Upper
Other
- Level: Upper
Breakfast
- Level: Main
Dining area
- Level: Main
Kitchen
- Level: Main
Laundry
- Level: Main
Living room
- Level: Main
Heating
- Heat Pump
Cooling
- Central Air, Ductless
Appliances
- Included: Dishwasher, Electric Oven, Electric Range, Electric Water Heater, Microwave
- Laundry: Electric Dryer Hookup, In Bathroom, Inside, Laundry Room, Main Level
Features
- Breakfast Bar, Storage, Walk-In Closet(s)
- Flooring: Carpet, Tile, Wood
- Doors: French Doors
- Has basement: No
- Attic: Pull Down Stairs
- Fireplace features: Gas Log, Living Room
Interior area
- Total structure area: 3,254
- Total interior livable area: 3,254 sqft
- Finished area above ground: 3,254
- Finished area below ground: 0
Property
Parking
- Total spaces: 2
- Parking features: Driveway, Attached Garage, Garage Faces Side, Garage on Main Level
- Attached garage spaces: 2
- Has uncovered spaces: Yes
Features
- Levels: Two
- Stories: 2
- Patio & porch: Covered, Front Porch, Patio
- Has private pool: Yes
- Pool features: In Ground, Outdoor Pool
Lot
- Size: 2.5 Acres
Details
- Additional structures: Outbuilding, Other
- Parcel number: 53530
- Zoning: R
- Special conditions: Standard
- Horse amenities: None
Construction
Type & style
- Home type: SingleFamily
- Architectural style: Traditional
- Property subtype: Single Family Residence
Materials
- Brick Full
- Foundation: Crawl Space
Condition
- New construction: No
- Year built: 2000
Utilities & green energy
- Sewer: Septic Installed
- Water: Well
- Utilities for property: Propane
Community & HOA
Community
- Features: None
- Subdivision: none
Location
- Region: Shelby
Financial & listing details
- Price per square foot: $261/sqft
- Tax assessed value: $627,358
- Annual tax amount: $3,984
- Date on market: 8/30/2026
- Cumulative days on market: 1 day
- Listing terms: Cash,Conventional,FHA,VA Loan
- Road surface type: Concrete, Paved
Estimated market value
$808,500
$768,000 - $849,000
$3,223/mo
Price history
| Date | Event | Price |
|---|---|---|
| 8/30/2026 | Listed for sale | $849,000+87.6%$261/sqft |
Source:  Canopy MLS as distributed by MLS GRID #4419701 Report a problem Canopy MLS as distributed by MLS GRID #4419701 Report a problem | ||
| 2/28/2019 | Sold | $452,500-4.7%$139/sqft |
Source: Canopy MLS as distributed by MLS GRID #3412705 Report a problem | ||
| 10/5/2018 | Price change | $475,000-4%$146/sqft |
Source: Coldwell Banker Mountain View Real Estate #61132 Report a problem | ||
| 7/12/2018 | Listed for sale | $495,000+8.8%$152/sqft |
Source: Coldwell Banker Mountain View #61132 Report a problem | ||
| 1/2/2013 | Listing removed | $455,000$140/sqft |
Source: Allen Tate Company #2030159 Report a problem | ||
| 6/15/2012 | Price change | $455,000-5%$140/sqft |
Source: Allen Tate Company #2030159 Report a problem | ||
| 7/13/2011 | Listed for sale | $479,000+34.9%$147/sqft |
Source: Allen Tate Company #2030159 Report a problem | ||
| 8/16/2005 | Sold | $355,000$109/sqft |
Source: Public Record Report a problem | ||
Public tax history
| Year | Property taxes | Tax assessment |
|---|---|---|
| 2025 | $3,984 +20.6% | $627,358 +51.4% |
| 2024 | $3,303 | $414,464 |
| 2023 | $3,303 | $414,464 |
| 2022 | $3,303 | $414,464 |
| 2021 | $3,303 +15.8% | $414,464 +20.6% |
| 2020 | $2,852 -1.8% | $343,737 |
| 2019 | $2,903 +0.1% | $343,737 |
| 2018 | $2,899 +4.9% | $343,737 |
| 2017 | $2,764 | $343,737 |
| 2016 | $2,764 | $343,737 -8.1% |
| 2015 | $2,764 | $374,044 |
| 2014 | $2,764 | $374,044 |
| 2013 | -- | $374,044 |
| 2012 | -- | $374,044 +12.6% |
| 2011 | -- | $332,065 |
| 2010 | -- | $332,065 |
| 2008 | -- | $332,065 +9.8% |
| 2007 | -- | $302,534 |
| 2006 | -- | $302,534 +4.7% |
| 2005 | -- | $288,849 |
| 2003 | -- | $288,849 |
Find assessor info on the county website
Monthly payment
Est. payment
Payment breakdown
Explore the cost of this home by adjusting the details. Changes won't be saved.Climate risks
Neighborhood: 28152
Nearby schools
Schools provided by the listing agent
- Elementary: Springmore
- Middle: Crest
- High: Crest
Source: Canopy MLS as distributed by MLS GRID. This data may not be complete. We recommend contacting the local school district to confirm school assignments for this home.
Similar homes
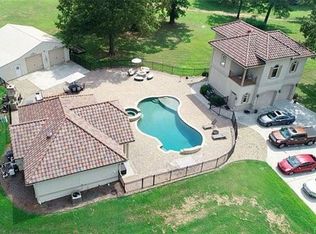
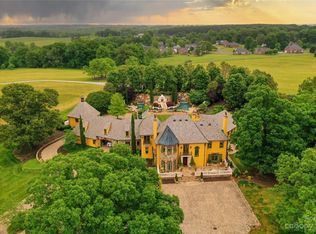
- $599,0003 bd4 ba3.3k sqft231 Silver Creek Ln, Shelby, NC 28152For Sale
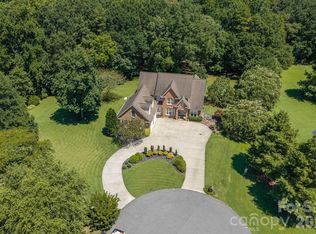
 MLS ID #4413089, Lena Lawing, Century 21 Town & Country Rlty. Canopy MLS as distributed by MLS GRID
 - $479,9004 bd3 ba2.7k sqft1103 W Elm St, Shelby, NC 28152For Sale
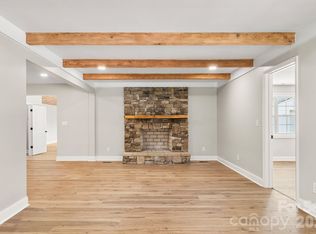 MLS ID #4418510, Justin Huitt, Huitt Realty LLC. Canopy MLS as distributed by MLS GRID
 - $429,9003 bd2 ba2.1k sqft119 Blakemore Dr, Shelby, NC 28152For Sale By Owner
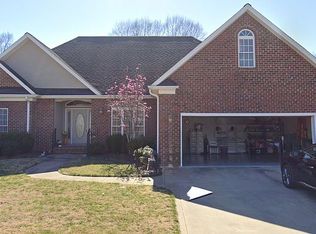
- $795,0003 bd3 ba3.4k sqft2829 W Stage Coach Trl, Shelby, NC 28150For Sale
 MLS ID #4412424, Suzanne McMurry, Clay & Associates Real Estate. Canopy MLS as distributed by MLS GRID
 - $535,0003 bd3 ba2.6k sqft121 Blakemore Dr, Shelby, NC 28152For SaleMLS ID #4389105, Tracy Whisnant, REMAX Select. Canopy MLS as distributed by MLS GRID
- $679,0004 bd2 ba2.5k sqft2818 Rockford Rd, Shelby, NC 28152For SaleMLS ID #4376093, Chip Camp, Whitetail Properties Real Estate LLC. Canopy MLS as distributed by MLS GRID
- $525,0003 bd3 ba3.1k sqft2424 Olan Dr, Shelby, NC 28152For SaleMLS ID #4395508, Tracy Whisnant, REMAX Select. Canopy MLS as distributed by MLS GRID
- $430,0003 bd2 ba1.9k sqft2002 Flint Hill Church Rd, Shelby, NC 28152For SaleMLS ID #4406036, Scottie Bradley, REMAX Select. Canopy MLS as distributed by MLS GRID
- $479,9994 bd4 ba3.2k sqft1002 Brookhaven Dr, Shelby, NC 28152For SaleMLS ID #4414168, Kimery Laugh Crowder, Coldwell Banker Mountain View. Canopy MLS as distributed by MLS GRID
- $849,9005 bd4 ba3.9k sqft320 Country Club Ac, Shelby, NC 28150For SaleMLS ID #4298771, Brittany Beam, Keller Williams Unified. Canopy MLS as distributed by MLS GRID
- $849,9004 bd5 ba4.3k sqft2111 Windermere Ln, Shelby, NC 28150For SaleMLS ID #4193162, Melissa Bradshaw, Broad River Properties, LLC. Canopy MLS as distributed by MLS GRID
- $625,0003 bd3 ba2.5k sqft507 Poplar Springs Church Rd, Shelby, NC 28152For SaleMLS ID #4304228, Russ Champion, Champion Properties. Canopy MLS as distributed by MLS GRID
- $899,0003 bd3 ba2.7k sqft1109 Morningstar Lake Rd, Forest City, NC 28043For SaleMLS ID #4405466, Sherry Reavis, RE/MAX Journey. Canopy MLS as distributed by MLS GRID
- $825,0004 bd6 ba4.7k sqft406 Johnsfield Rd, Shelby, NC 28150For SaleMLS ID #4351464, Barbara McLarty, Howard Hanna Allen Tate Shelby. Canopy MLS as distributed by MLS GRID
- $825,0004 bd4 ba2.9k sqft1338 Andrews Mill Rd, Bostic, NC 28018For SaleMLS ID #4402015, Anissa Greene, Purple Martin Realty, Inc.. Canopy MLS as distributed by MLS GRID
- $518,0003 bd2 ba1.6k sqft112 Bankhead Rd, Shelby, NC 28152For SaleMLS ID #4411563, Lynne Comer, Howard Hanna Allen Tate Rock Hill. Canopy MLS as distributed by MLS GRID
- $550,0003 bd2 ba2.3k sqft225 Westlee St, Shelby, NC 28150For SaleMLS ID #4398944, Diane Ledbetter, Diane Ledbetter Real Estate. Canopy MLS as distributed by MLS GRID
- $725,0003 bd4 ba2.6k sqft148 Fairway Dr, Forest City, NC 28043For SaleMLS ID #4359484, Jenn Saltouros, Howard Hanna Beverly-Hanks, Lake Lure. Canopy MLS as distributed by MLS GRID
- $570,0003 bd3 ba3k sqft719 W Zion Church Rd, Shelby, NC 28150For SaleMLS ID #4409305, Tracy Whisnant, REMAX Select. Canopy MLS as distributed by MLS GRID
