Welcome to this beautifully maintained brick townhome in the desirable Academy Heights neighborhood of Catonsville! A spacious front porch welcomes you into the home, where a slate-tile entryway leads to a bright and inviting main level. The spacious living room flows seamlessly into the large dining room, creating an ideal space for everyday living and entertaining. The updated kitchen features granite countertops, stainless steel appliances, a gas range, soft-close cabinetry, a breakfast bar, and a large pantry. Just off the kitchen, a covered balcony overlooks the backyard and offers the perfect spot for morning coffee, outdoor dining, or relaxing in the fresh air. The lower level provides a comfortable, carpeted family room with plenty of space to unwind, along with a full bathroom and convenient walkout access to the fenced backyard. An unfinished utility and laundry area offers additional storage. Upstairs, three spacious bedrooms feature abundant natural light and ceiling fans. A full bathroom with generous closet space completes the upper level, while drop-down attic stairs provide easy access to additional storage. The home underwent a complete renovation in 2017, including laminate hardwood flooring, kitchen, bathrooms, basement, windows, doors, washer and dryer, and air conditioning system. The slate roof was replaced in 2015. Conveniently located near shopping, dining, parks, and major commuter routes, this home offers comfortable living in the beloved Catonsville community. Easy street parking is available on this quiet, tucked-away street. Come see why the current owners have loved calling this home!
Coming soon 10/01
$365,000
441 Whitfield Rd, Catonsville, MD 21228
3beds
1,700sqft
Townhouse
Built in 1951
2,360 Square Feet Lot
$361,200 Zestimate®
$215/sqft
$-- HOA
What's special
- 16 hours
- 47
- 2
Zillow last checked:
Listing updated:
Listed by:
Jeremy McDonough 410-486-4504,
Mr. Lister Realty (410) 486-5478
Source: Bright MLS,MLS#: MDBC2174034
Facts & features
Interior
Bedrooms & bathrooms
- Bedrooms: 3
- Bathrooms: 2
- Full bathrooms: 2
Basement
- Area: 340
Heating
- Forced Air, Natural Gas
Cooling
- Ceiling Fan(s), Central Air, Electric
Appliances
- Included: Gas Water Heater
Features
- Basement: Partially Finished,Rear Entrance,Walk-Out Access
- Has fireplace: No
Interior area
- Total structure area: 1,700
- Total interior livable area: 1,700 sqft
- Finished area above ground: 1,360
- Finished area below ground: 340
Property
Parking
- Parking features: On Street
- Has uncovered spaces: Yes
Accessibility
- Accessibility features: None
Features
- Levels: Three
- Stories: 3
- Pool features: None
Lot
- Size: 2,360 Square Feet
Details
- Additional structures: Above Grade, Below Grade
- Parcel number: 04010102572840
- Zoning: R
- Special conditions: Standard
Construction
Type & style
- Home type: Townhouse
- Architectural style: Traditional
- Property subtype: Townhouse
Materials
- Brick
- Foundation: Block
Condition
- New construction: No
- Year built: 1951
Utilities & green energy
- Sewer: Public Sewer
- Water: Public
Community & HOA
Community
- Subdivision: Academy Heights
HOA
- Has HOA: No
Location
- Region: Catonsville
Financial & listing details
- Price per square foot: $215/sqft
- Tax assessed value: $284,500
- Annual tax amount: $3,298
- Date on market: 10/1/2026
- Listing agreement: Exclusive Right To Sell
- Ownership: Fee Simple
Estimated market value
$361,200
$343,000 - $379,000
$2,434/mo
Price history
| Date | Event | Price |
|---|---|---|
| 8/31/2017 | Sold | $250,000+0.4%$147/sqft |
Source: Public Record Report a problem | ||
| 7/16/2017 | Pending sale | $249,000$146/sqft |
Source: RE/MAX ADVANTAGE REALTY #BC10002066 Report a problem | ||
| 7/12/2017 | Listed for sale | $249,000$146/sqft |
Source: RE/MAX ADVANTAGE REALTY #BC10002066 Report a problem | ||
Public tax history
| Year | Property taxes | Tax assessment |
|---|---|---|
| 2025 | $3,998 +27% | $272,100 +4.8% |
| 2024 | $3,148 +2.6% | $259,700 +2.6% |
| 2023 | $3,068 +2.7% | $253,100 -2.5% |
| 2022 | $2,988 +2.8% | $259,700 +8.3% |
| 2021 | $2,908 +6.8% | $239,900 +6.8% |
| 2020 | $2,722 +7.3% | $224,600 -6.4% |
| 2019 | $2,537 +7.9% | $239,900 +23.7% |
| 2018 | $2,351 +2.9% | $194,000 +2.9% |
| 2017 | $2,286 -24.8% | $188,600 +2.9% |
| 2016 | $3,039 | $183,200 +3% |
| 2015 | $3,039 | $177,800 |
| 2014 | $3,039 | $177,800 |
| 2013 | -- | $177,800 -13.6% |
| 2012 | -- | $205,900 |
| 2011 | -- | $205,900 |
| 2010 | -- | $205,900 -13% |
| 2009 | -- | $236,740 +18.2% |
| 2008 | -- | $200,360 +22.2% |
| 2007 | -- | $163,980 +28.5% |
| 2006 | -- | $127,600 +7.3% |
| 2005 | -- | $118,960 +7.8% |
| 2004 | -- | $110,320 +8.5% |
| 2003 | -- | $101,680 +0.7% |
| 2002 | -- | $100,956 +0.7% |
| 2001 | -- | $100,233 |
Find assessor info on the county website
Monthly payment
Est. payment
Payment breakdown
Explore the cost of this home by adjusting the details. Changes won't be saved.Climate risks
Neighborhood: 21228
Nearby schools
Schools provided by the listing agent
- Elementary: Westowne
- Middle: Catonsville
- High: Catonsville
- District: Baltimore County Public Schools
Source: Bright MLS. This data may not be complete. We recommend contacting the local school district to confirm school assignments for this home.
Similar homes
- $390,0003 bd3 ba2.1k sqft5826 Edmondson Ave, Baltimore, MD 21228For Sale
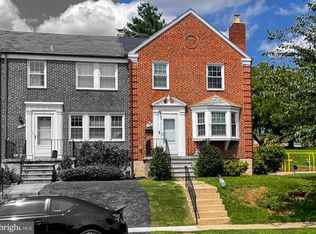
 MLS ID #MDBC2173070, Biko Woldeselassie, Keller Williams Capital Properties. Bright MLS
 - $320,0003 bd2 ba1.9k sqft4 Maple Dr, Baltimore, MD 21228For Sale
 MLS ID #MDBC2173692, Daniel Demers, Sell Your Home Services. Bright MLS
 - $395,0004 bd2 ba1.7k sqft1013 Hallimont Rd, Baltimore, MD 21228For Sale
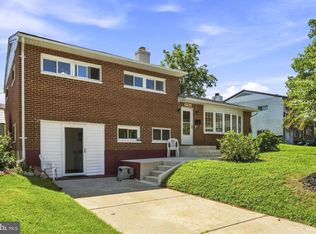 MLS ID #MDBC2173078, Ray Gill, Hyatt & Company Real Estate, LLC. Bright MLS
 - $--3 bd1 ba1.2k sqft5222 Cromarty Rd, Baltimore, MD 21229Auction
 Auction.com 1
 - $319,9003 bd2 ba1.3k sqft1441 Kirkwood Rd, Gwynn Oak, MD 21207For SaleMLS ID #MDBC2172600, Marcellus Kendell, Bennett Realty Solutions. Bright MLS
- $350,0003 bd4 ba1.8k sqft6546 Quiet Hours, Columbia, MD 21045For SaleMLS ID #MDHW2072988, Bob Chew, Samson Properties. Bright MLS
- $299,0003 bd3 ba1.7k sqft2317 Waters Ave, Catonsville, MD 21228For SaleMLS ID #MDBC2168990, Nien Vu, Nitro Realty. Bright MLS
- $320,0003 bd3 ba1.6k sqft1016 Grovehill Rd, Baltimore, MD 21227For SaleMLS ID #MDBC2169442, Pam Hall-Cruz, Remax Vision. Bright MLS
- $390,0003 bd4 ba2k sqft3828 Tudor Arms Ave, Baltimore, MD 21211For SaleMLS ID #MDBA2229644, Terrie Carter, Johnson-Needham Realty LLC. Bright MLS
- $364,9006 bd4 ba2.4k sqft4002 Boarman Ave, Baltimore, MD 21215For SaleMLS ID #MDBA2222826, KIA SMITH, Goldmine Realty. Bright MLS
- $260,0003 bd2 ba1.2k sqft1503 Ralworth Rd, Baltimore, MD 21218For SaleMLS ID #MDBA2230666, Stacy Ridgeway, Iron Valley Real Estate Charm City. Bright MLS
- $240,0003 bd2 ba1.5k sqft1905 Nevill Rd, Baltimore, MD 21222For SaleMLS ID #MDBC2174974, Lee Tessier, EXP Realty, LLC. Bright MLS
- $260,0003 bd2 ba1.4k sqft8746 Cimarron Cir, Baltimore, MD 21234For SaleMLS ID #MDBC2171274, Jessica Mack, Cummings & Co. Realtors. Bright MLS
- $380,0003 bd2 ba1.7k sqft35 Murdock Rd, Baltimore, MD 21212For SaleMLS ID #MDBC2171034, Daniel Demers, Sell Your Home Services. Bright MLS
- $195,0003 bd2 ba1.2k sqft4432 Manorview Rd, Baltimore, MD 21229For SaleMLS ID #MDBA2222600, Lazar Krintzman, Pickwick Realty. Bright MLS
- $325,0003 bd2 ba1.5k sqft4117 Westchester Rd, Baltimore, MD 21216For SaleMLS ID #MDBA2226408, Valerie Cooper, EXIT Deluxe Realty. Bright MLS
