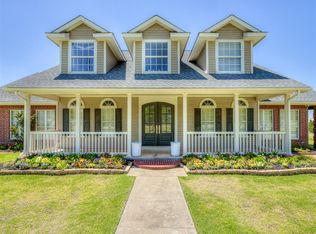
Loaded top to bottom with style & class. Beautiful woodwork throughout. Plenty of high end features: Wood floors, grand Kitchen with island and granite countertops. Sub Zero Frig/Freezer, 6 Burner gas Cooktop, Double Ovens, Bosch dishwasher and gorgeous Wine Closet. High ceilings, inside Safe Room, wrought iron staircase rail, 14 ceiling fans, Special Greenhouse, Nice Pergola and Lg screened-in Gazebo. High-end Davinci shingles with copper gutters, 3 newer A/C units & hot water heater, new Anderson windows, 2 floored attics, 8’ solid core doors throughout, Central Vac System, Central audio/speaker system inside & out. Everything downstairs except 1 Bed, Bath and Bonus Room up. Pool Photos are renderings only, Seller researched potential pool ideas
For sale
$1,789,000
4410 Berry Farm Rd, Norman, OK 73072
5beds
5,915sqft
Single Family Residence
Built in 2004
0.5 Acres Lot
$1,674,000 Zestimate®
$302/sqft
$150/mo HOA
What's special
Gorgeous wine closetWrought iron staircase railWoodwork throughoutInside safe roomNice pergolaCentral vac systemWood floors
- 169 days
- 237
- 7
Zillow last checked:
Listing updated:
Listed by:
Mark McCurdy 405-410-7711,
McCurdy Real Estate, Inc.
Source: MLSOK/OKCMAR as distributed by MLS GRID,MLS#: 1223988
Facts & features
Interior
Bedrooms & bathrooms
- Bedrooms: 5
- Bathrooms: 6
- Full bathrooms: 4
- 1/2 bathrooms: 2
Living room
- Description: Lower Level,Theater Room
Living room
- Description: Fireplace,Lower Level
Heating
- Has Heating (Unspecified Type)
Cooling
- Has cooling: Yes
Features
- Number of fireplaces: 2
- Fireplace features: Wood Burning
Interior area
- Total structure area: 5,915
- Total interior livable area: 5,915 sqft
Property
Parking
- Total spaces: 3
- Parking features: Garage
- Garage spaces: 3
Features
- Levels: One and One Half
- Stories: 1.5
- Patio & porch: Patio
Lot
- Size: 0.5 Acres
- Features: Interior Lot
Details
- Additional structures: Greenhouse
- Parcel number: 4410NONEBerryFarm73072
- Special conditions: None
Construction
Type & style
- Home type: SingleFamily
- Architectural style: Traditional
- Property subtype: Single Family Residence
Materials
- Stucco
- Foundation: Slab
- Roof: Other
Condition
- Year built: 2004
Community & HOA
HOA
- Has HOA: Yes
- Services included: Gated Entry, Greenbelt, Common Area Maintenance
- HOA fee: $1,800 annually
Location
- Region: Norman
Financial & listing details
- Price per square foot: $302/sqft
- Tax assessed value: $999,502
- Annual tax amount: $13,826
- Date on market: 5/1/2026
Estimated market value
$1,674,000
$1.59M - $1.76M
$6,273/mo
Price history
| Date | Event | Price |
|---|---|---|
| 5/1/2026 | Listed for sale | $1,789,000-5.3%$302/sqft |
Source:  MLSOK/OKCMAR as distributed by MLS GRID #1223988 Report a problem MLSOK/OKCMAR as distributed by MLS GRID #1223988 Report a problem | ||
| 11/24/2025 | Listing removed | $1,890,000$320/sqft |
Source: MLSOK/OKCMAR as distributed by MLS GRID #1191772 Report a problem | ||
| 9/27/2025 | Listed for sale | $1,890,000+99.2%$320/sqft |
Source: MLSOK/OKCMAR as distributed by MLS GRID #1191772 Report a problem | ||
| 12/5/2005 | Sold | $948,595$160/sqft |
Source: MLSOK/OKCMAR as distributed by MLS GRID #234556 Report a problem | ||
Public tax history
| Year | Property taxes | Tax assessment |
|---|---|---|
| 2025 | $14,273 +3.2% | $119,940 +3% |
| 2024 | $13,827 +2.8% | $116,446 +3% |
| 2023 | $13,456 +7.4% | $113,055 +3% |
| 2022 | $12,525 -2.3% | $109,762 +3% |
| 2021 | $12,816 -4.3% | $106,565 -6.3% |
| 2020 | $13,388 +0.4% | $113,703 |
| 2019 | $13,340 0% | $113,703 0% |
| 2018 | $13,340 | $113,704 |
| 2017 | $13,340 -0.1% | $113,704 |
| 2016 | $13,354 | $113,704 |
| 2015 | $13,354 +1.4% | $113,704 |
| 2014 | $13,165 | $113,704 -1% |
| 2013 | -- | $114,840 -0.7% |
| 2012 | -- | $115,703 0% |
| 2011 | -- | $115,704 -8.7% |
| 2010 | -- | $126,733 +2.8% |
| 2009 | -- | $123,281 +5% |
| 2008 | -- | $117,422 +5% |
| 2007 | -- | $111,831 -0.8% |
| 2006 | -- | $112,717 +15686.7% |
| 2005 | -- | $714 |
| 2004 | -- | $714 |
| 2003 | -- | $714 |
| 2002 | -- | $714 |
Find assessor info on the county website
Monthly payment
Est. payment
Payment breakdown
Explore the cost of this home by adjusting the details. Changes won't be saved.Climate risks
Neighborhood: 73072
Nearby schools
Schools provided by the listing agent
- Elementary: Roosevelt ES
- Middle: Whittier MS
- High: Norman North HS
Source: MLSOK/OKCMAR as distributed by MLS GRID. This data may not be complete. We recommend contacting the local school district to confirm school assignments for this home.
Similar homes
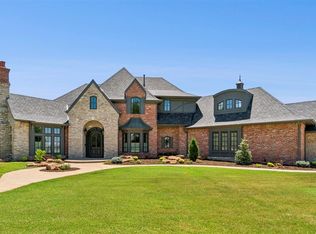
- $1,850,0004 bd5 ba6.6k sqft4431 Berry Farm Rd, Norman, OK 73072For Sale
 MLS ID #1234647, Brian Eddins, Dillard Cies Real Estate. MLSOK/OKCMAR as distributed by MLS GRID
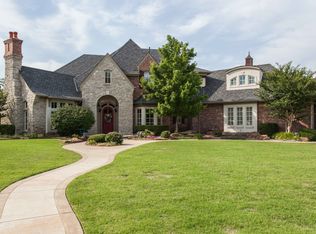
 - $2,100,0005 bd6 ba5.5k sqft2620 Berry Farm Rd, Norman, OK 73072For Sale
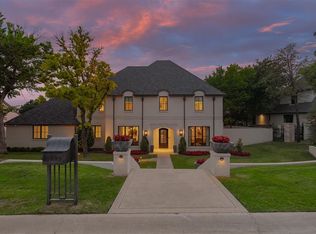 MLS ID #1230005, Mark McCurdy, McCurdy Real Estate, Inc.. MLSOK/OKCMAR as distributed by MLS GRID
 - $--5 bd6 ba3.7k sqft1104 Wellman Dr, Norman, OK 73072Auction
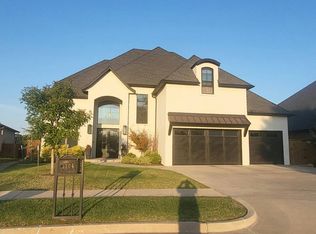 Auction.com 2
 - $1,600,0006 bd6 ba5.2k sqft4200 48th Ave NW, Norman, OK 73072For Sale
 MLS ID #1228457, Steven Morren, Sterling Real Estate. MLSOK/OKCMAR as distributed by MLS GRID
