BRAND-NEW Construction in Established Orlando neighborhood New construction meets old-neighborhood charm in this stunning 4-bedroom, 2-bathroom home, tucked among the mature trees and established community. Step inside to a beautiful open floor plan designed for the way you live. Living, dining, and kitchen areas flow together, creating bright, airy spaces that are perfect for everyday life and effortless entertaining. The kitchen features BRAND-NEW stainless steel appliances and hard stone countertops. Fantastic tile runs throughout the home, adding a polished, cohesive look that is as practical as it is stylish. The primary bedroom has a great view out to the huge backyard. Three additional bedrooms offer flexibility for family, guests, a home office, or a hobby room. Outside, the oversized lot is a rare find, with room for a garden, a play area, or simply open green space. A brand new wooden 6' privacy fence is the perfect touch for the oversized backyard. A large covered patio off the back of the home extends your living space outdoors, ideal for weekend cookouts, morning coffee, or relaxing evenings, rain or shine. Location is a major bonus. A wide variety of retail shops and grocery stores are just minutes away, and Orlando's Central Business District is only 5 miles from your front door. Brand-new, beautifully finished, and set on a generous lot in an established community. Opportunities like this don't last. Schedule your private showing today!
New construction
$340,000
4410 CHATEAU ROAD, ORLANDO, FL 32808
4beds
1,469sqft
Single Family Residence
Built in 2026
8,695 Square Feet Lot
$339,900 Zestimate®
$231/sqft
$-- HOA
What's special
Hard stone countertopsBeautiful open floor planOversized lotBrand-new stainless steel appliances
- 18 days
- 1,326
- 205
Likely to sell faster than
Zillow last checked:
Listing updated:
Listed by:
Joe Stout 407-490-6835,
MILLENIUM REALTY GROUP 407-277-1400
Source: Stellar MLS,MLS#: O6446759 Originating MLS: Orlando Regional
Originating MLS: Orlando Regional
Facts & features
Interior
Bedrooms & bathrooms
- Bedrooms: 4
- Bathrooms: 2
- Full bathrooms: 2
Rooms
- Room types: Family Room, Utility Room
Primary bedroom
- Features: Ceiling Fan(s), Walk-In Closet(s)
- Level: First
- Area: 168 Square Feet
- Dimensions: 14x12
Bedroom 2
- Features: Ceiling Fan(s), Walk-In Closet(s)
- Level: First
- Area: 121 Square Feet
- Dimensions: 11x11
Bedroom 3
- Features: Ceiling Fan(s), Walk-In Closet(s)
- Level: First
- Area: 121 Square Feet
- Dimensions: 11x11
Bedroom 4
- Features: Ceiling Fan(s), Walk-In Closet(s)
- Level: First
- Area: 121 Square Feet
- Dimensions: 11x11
Kitchen
- Features: Bar, Breakfast Bar, Stone Counters, Pantry, Storage Closet
- Level: First
- Area: 294 Square Feet
- Dimensions: 21x14
Living room
- Features: Ceiling Fan(s)
- Level: First
- Area: 204 Square Feet
- Dimensions: 17x12
Heating
- Central, Electric
Cooling
- Central Air
Appliances
- Included: Dishwasher, Disposal, Electric Water Heater, Ice Maker, Microwave, Range, Refrigerator
- Laundry: Inside, Laundry Closet
Features
- Ceiling Fan(s), Eating Space In Kitchen, Primary Bedroom Main Floor, Solid Surface Counters, Stone Counters, Thermostat
- Flooring: Ceramic Tile
- Doors: Sliding Doors
- Has fireplace: No
Interior area
- Total structure area: 1,721
- Total interior livable area: 1,469 sqft
Video & virtual tour
Property
Features
- Levels: One
- Stories: 1
- Patio & porch: Covered, Front Porch, Rear Porch
- Exterior features: Sidewalk, Storage
- Fencing: Fenced,Wood
- Has view: Yes
- View description: Trees/Woods
Lot
- Size: 8,695 Square Feet
- Features: City Lot, Sidewalk
- Residential vegetation: Trees/Landscaped
Details
- Parcel number: 172229592903050
- Zoning: R-1A
- Special conditions: None
Construction
Type & style
- Home type: SingleFamily
- Architectural style: Contemporary
- Property subtype: Single Family Residence
Materials
- Block, Stucco
- Foundation: Slab
- Roof: Shingle
Condition
- Completed
- New construction: Yes
- Year built: 2026
Utilities & green energy
- Sewer: Public Sewer
- Water: Public
- Utilities for property: Cable Connected, Electricity Connected, Fire Hydrant, Public, Street Lights, Water Available
Community & HOA
Community
- Security: Security System, Smoke Detector(s), Touchless Entry
- Pet fee: $0 monthly
- Subdivision: NORMANDY SHORES SEC 02
HOA
- Has HOA: No
Location
- Region: Orlando
Financial & listing details
- Price per square foot: $231/sqft
- Tax assessed value: $199,228
- Annual tax amount: $3,054
- Date on market: 10/2/2026
- Cumulative days on market: 18 days
- Listing terms: Cash,Conventional,FHA
- Ownership: Fee Simple
- Total actual rent: 0
- Electric utility on property: Yes
- Road surface type: Paved, Asphalt
Estimated market value
$339,900
$323,000 - $357,000
$2,623/mo
Price history
| Date | Event | Price |
|---|---|---|
| 10/2/2026 | Listed for sale | $340,000+277.8%$231/sqft |
Source:  Stellar MLS #O6446759 Report a problem Stellar MLS #O6446759 Report a problem | ||
| 11/13/2025 | Sold | $90,000$61/sqft |
Source: Public Record Report a problem | ||
Public tax history
| Year | Property taxes | Tax assessment |
|---|---|---|
| 2024 | $2,723 +11.1% | $114,417 +10% |
| 2023 | $2,450 +14.1% | $104,015 +10% |
| 2022 | $2,147 +10.6% | $94,559 +10% |
| 2021 | $1,941 +2.9% | $85,963 +10% |
| 2020 | $1,887 +5.4% | $78,148 +10% |
| 2019 | $1,789 +15.6% | $71,044 +10% |
| 2018 | $1,548 | $64,585 -11.6% |
| 2017 | $1,548 +17.1% | $73,087 +36.9% |
| 2016 | $1,322 +17.4% | $53,376 -4.3% |
| 2015 | $1,126 +1.8% | $55,747 +6.4% |
| 2014 | $1,106 +11.4% | $52,385 +19.9% |
| 2013 | $993 +9.3% | $43,703 +18.7% |
| 2012 | $908 +0% | $36,824 +0.1% |
| 2011 | $908 -4.6% | $36,803 -9.4% |
| 2010 | $951 | $40,626 -36.3% |
| 2009 | -- | $63,745 -30.2% |
| 2008 | $1,746 -5.7% | $91,280 -10.1% |
| 2007 | $1,851 -6% | $101,523 +2.2% |
| 2006 | $1,970 +11.6% | $99,343 +15.8% |
| 2005 | $1,764 +22.5% | $85,803 +23.3% |
| 2004 | $1,440 +0.2% | $69,578 +1.8% |
| 2003 | $1,438 +8.2% | $68,358 +9.4% |
| 2002 | $1,329 +4.2% | $62,482 +7.5% |
| 2001 | $1,275 +3.4% | $58,115 +5.4% |
| 2000 | $1,234 | $55,133 |
Find assessor info on the county website
Monthly payment
Est. payment
Payment breakdown
Explore the cost of this home by adjusting the details. Changes won't be saved.Climate risks
Neighborhood: 32808
Similar homes
- $350,0004 bd2 ba1.8k sqft4904 DANNY BOY CIRCLE, ORLANDO, FL 32808For Sale
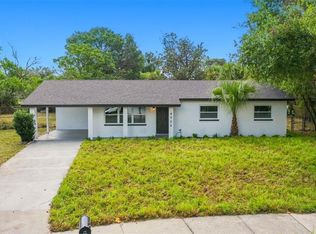
 MLS ID #O6441388, Austin Cummings, NEXTDWELL. Stellar MLS
 - $333,9983 bd3 ba1.1k sqft6108 BEAR LAKE TERRACE, APOPKA, FL 32703For Sale
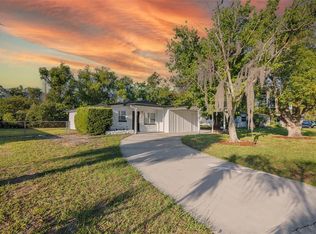 MLS ID #O6438347, Anyelina Domingos Cohen, PROSERVE REALTY GROUP LLC. Stellar MLS
 - $385,0004 bd2 ba1.3k sqft568 TULANE DRIVE, ALTAMONTE SPRINGS, FL 32714For Sale
 MLS ID #O6447962, Jennifer Owens, KELLER WILLIAMS WINTER PARK. Stellar MLS
 - $345,0003 bd3 ba1.3k sqft432 HICKORY ROAD, APOPKA, FL 32712For Sale
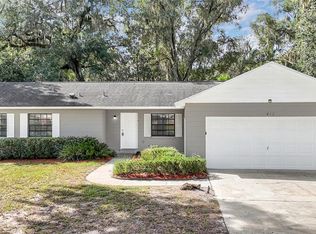 MLS ID #O6448020, Laurie Reader, KELLER WILLIAMS DEDICATED PROF. Stellar MLS
 - $349,9003 bd2 ba1.3k sqft659 KENDALE STREET, ORLANDO, FL 32809For SaleMLS ID #O6447303, Valentina Calla, MAINFRAME REAL ESTATE. Stellar MLS
- $369,9004 bd2 ba1.6k sqft2080 COBBLEFIELD CIRCLE, APOPKA, FL 32703For SaleMLS ID #O6438943, Adriana Fasano, BROKER HUB REALTY GROUP LLC. Stellar MLS
- $378,0003 bd2 ba1.1k sqft8115 WINDY HILL WAY, ORLANDO, FL 32818For SaleMLS ID #S5154588, Margarita Morales, OLYMPUS EXECUTIVE REALTY INC. Stellar MLS
- $330,0003 bd2 ba1k sqft7013 COCOS DRIVE, ORLANDO, FL 32807For SaleMLS ID #O6426632, Alexia Boodram, KELLER WILLIAMS ADVANTAGE III. Stellar MLS
- $397,0004 bd2 ba1.4k sqft689 BETHUNE AVENUE, WINTER GARDEN, FL 34787For SaleMLS ID #O6421715, Eric Senate, NIZZ REALTY INC. Stellar MLS
- $424,9503 bd2 ba1.3k sqft5401 OLD CHENEY HIGHWAY, ORLANDO, FL 32807For SaleMLS ID #O6451060, Steven Koleno, BEYCOME OF FLORIDA LLC. Stellar MLS
- $279,9993 bd2 ba1.1k sqft703 PALMERA STREET, ORLANDO, FL 32811For SaleMLS ID #TB8426799, Irma M Ruiz, FUTURE HOME REALTY INC. Stellar MLS
- $335,0003 bd2 ba1.4k sqft10626 DEERGRASS LANE, ORLANDO, FL 32821For SaleMLS ID #O6347492, Angel Ayala, KELLER WILLIAMS ADVANTAGE III. Stellar MLS
- $390,0004 bd2 ba1.6k sqft4226 CLOVERLEAF PLACE, CASSELBERRY, FL 32707For SaleMLS ID #O6450223, Judd Cheyney, KELLER WILLIAMS REALTY AT THE PARKS. Stellar MLS
- $429,0004 bd3 ba2k sqft4221 GREENFERN DRIVE, ORLANDO, FL 32810For SaleMLS ID #O6422858, Randall Urena, THE REAL ESTATE BLVD. Stellar MLS
- $430,0004 bd3 ba1.3k sqft2831 W LIVINGSTON STREET, ORLANDO, FL 32805New ConstructionMLS ID #O6422310, Melvin Tellez Ariza, EG ORLANDO LLC. Stellar MLS
- $250,0002 bd2 ba782 sqft13 N VAN BUREN AVENUE, ORLANDO, FL 32811For SaleMLS ID #S5158897, Cesar Estrada, PA, EXP REALTY LLC. Stellar MLS
- $385,0003 bd2 ba1.6k sqft2073 HAYFIELD WAY, APOPKA, FL 32712For SaleMLS ID #O6447995, Laurie Reader, KELLER WILLIAMS DEDICATED PROF. Stellar MLS
- $509,9003 bd3 ba2k sqft4733 ABACA STREET, ORLANDO, FL 32808New ConstructionMLS ID #S5152521, Cielo Diaz, REMAX PREMIER PROPERTIES. Stellar MLS
- $359,0003 bd2 ba1.3k sqft1007 EGAN DRIVE, ORLANDO, FL 32822For SaleMLS ID #S5153127, Fernando Homs, CENTURY 21 WOLF'S CROSSING REALTY. Stellar MLS
- $349,0003 bd2 ba1.3k sqft2136 OPAL DRIVE, ORLANDO, FL 32822For SaleMLS ID #O6432320, Sandra Fajardo, NATIONAL REAL ESTATE. Stellar MLS
