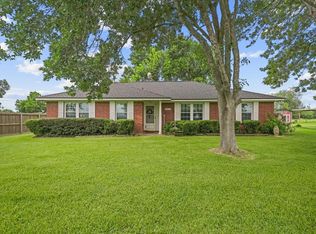
Nestled on County Road 63, this charming Single-Family home boasts 4 bedrooms and
4.5 baths across 3606 square feet of living space. Tucked away with no back neighbors,
this property sits on a spacious lot measuring 1.9 acres, ideal for families looking to
escape big city life. Gorgeous kitchen is open concept with beautiful custom cabinets
and granite counter tops. Everything’s built with solid wood including interior doors and
custom-built ins! Roof and fence replaced in 2024! This home features a beautiful
covered patio and back yard, private well, large shed for extra storage, solar panels,
brand new whole home generator and detached man cave! There's so much more!
Bring your RV, boats, ATV’s, project cars, or any other outside toy you can think of as
this is one of the largest lots in the neighborhood. Low HOA with very minimal
requirements. NEVER FLOODED!
For sale
Price cut: $1K (9/7)
$558,999
4410 County Road 63, Rosharon, TX 77583
4beds
3,606sqft
Single Family Residence
Built in 1964
1.92 Acres Lot
$531,500 Zestimate®
$155/sqft
$60/mo HOA
What's special
- 9 days
- 135
- 2
Likely to sell faster than
Zillow last checked:
Listing updated:
Listed by:
Ellis Young TREC #0642455 281-961-0388,
RE/MAX Fine Properties
Source: HAR,MLS#: 77261176
Facts & features
Interior
Bedrooms & bathrooms
- Bedrooms: 4
- Bathrooms: 5
- Full bathrooms: 4
- 1/2 bathrooms: 1
Rooms
- Room types: Family Room, Utility Room
Primary bedroom
- Level: First
- Area: 270
- Dimensions: 18x15
Bedroom
- Level: Second
- Area: 210
- Dimensions: 15x14
Bedroom
- Level: First
- Area: 100
- Dimensions: 10x10
Bedroom
- Level: Second
- Area: 195
- Dimensions: 15x13
Other
- Level: First
- Area: 270
- Dimensions: 18x15
Breakfast
- Level: First
- Area: 135
- Dimensions: 15x9
Dining room
- Level: First
- Area: 192
- Dimensions: 16x12
Game room
- Level: Second
- Area: 260
- Dimensions: 20x13
Heating
- Natural Gas
Cooling
- Ceiling Fan(s), Electric
Appliances
- Included: Disposal, Electric Oven, Microwave, Gas Cooktop, Dishwasher
- Laundry: Electric Dryer Hookup, Gas Dryer Hookup, Washer Hookup
Features
- Crown Molding, 2 Bedrooms Down, Primary Bed - 1st Floor
- Flooring: Carpet, Tile
- Number of fireplaces: 1
Interior area
- Total structure area: 3,606
- Total interior livable area: 3,606 sqft
Property
Parking
- Total spaces: 2
- Parking features: Garage, Additional Parking, Boat, Circular Driveway, Converted Garage, Driveway Gate, RV Access/Parking
- Attached garage spaces: 2
Features
- Stories: 2
- Patio & porch: Covered
- Fencing: Back Yard
Lot
- Size: 1.92 Acres
- Features: Cleared, 1 Up to 2 Acres
Details
- Parcel number: 63691001024
Construction
Type & style
- Home type: SingleFamily
- Architectural style: Traditional
- Property subtype: Single Family Residence
Materials
- Brick, Cement Siding, Wood Siding
- Foundation: Slab
- Roof: Composition
Condition
- New construction: No
- Year built: 1964
Utilities & green energy
- Sewer: Septic Tank
- Water: Well
Green energy
- Energy efficient items: Thermostat, HVAC
Community & HOA
Community
- Subdivision: Magnolia Bend Sec 1
HOA
- Has HOA: Yes
- HOA fee: $60 monthly
Location
- Region: Rosharon
Financial & listing details
- Price per square foot: $155/sqft
- Tax assessed value: $526,320
- Annual tax amount: $10,235
- Date on market: 9/7/2026
- Listing terms: Cash,Conventional,FHA,VA Loan
Estimated market value
$531,500
$505,000 - $558,000
$3,524/mo
Price history
| Date | Event | Price |
|---|---|---|
| 9/7/2026 | Price change | $558,999-0.2%$155/sqft |
Source:  HAR #77261176 Report a problem HAR #77261176 Report a problem | ||
| 3/25/2026 | Price change | $559,999-5.1%$155/sqft |
Source: HAR #36884727 Report a problem | ||
| 3/15/2026 | Price change | $589,999-1.7%$164/sqft |
Source: HAR #25423383 Report a problem | ||
| 2/5/2026 | Price change | $599,999-4%$166/sqft |
Source: HAR #25423383 Report a problem | ||
| 12/3/2025 | Price change | $624,999-3.1%$173/sqft |
Source: HAR #64614765 Report a problem | ||
| 11/4/2025 | Listed for sale | $645,000$179/sqft |
Source: HAR #64614765 Report a problem | ||
Public tax history
| Year | Property taxes | Tax assessment |
|---|---|---|
| 2025 | $7,980 +5% | $439,230 +3.2% |
| 2024 | $7,601 -39.1% | $425,661 -19.1% |
| 2023 | $12,473 +42.2% | $526,170 +56.5% |
| 2022 | $8,774 +4.5% | $336,210 +9.7% |
| 2021 | $8,394 | $306,350 -2.4% |
| 2020 | -- | $313,780 -1.2% |
| 2019 | $8,823 -1.9% | $317,460 +1.1% |
| 2018 | $8,995 | $314,020 -2.6% |
| 2017 | $8,995 +16.5% | $322,310 -0.9% |
| 2016 | $7,722 | $325,310 +5.3% |
| 2015 | $7,722 | $309,010 +7.6% |
| 2014 | $7,722 | $287,160 +10.6% |
| 2012 | -- | $259,660 -1% |
| 2011 | -- | $262,370 -5.2% |
| 2010 | -- | $276,840 +119.9% |
| 2006 | -- | $125,910 |
| 2005 | -- | $125,910 -4.3% |
| 2004 | -- | $131,550 -7.5% |
| 2003 | -- | $142,260 -9.8% |
| 2002 | -- | $157,780 +33.2% |
| 2001 | -- | $118,450 |
Find assessor info on the county website
Monthly payment
Est. payment
Payment breakdown
Explore the cost of this home by adjusting the details. Changes won't be saved.Climate risks
Neighborhood: 77583
Nearby schools
Schools provided by the listing agent
- Elementary: Nichols Mock Elementary
- Middle: Iowa Colony Junior High
- High: Iowa Colony High School
Source: HAR. This data may not be complete. We recommend contacting the local school district to confirm school assignments for this home.
Similar homes
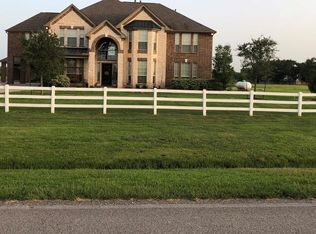
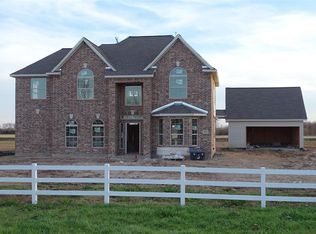
- $575,0004 bd3 ba2.7k sqft13320 County Road 184, Alvin, TX 77511For Sale
 MLS ID #45193450, Emily Sital, Keller Williams Preferred. HAR
 - $649,0003 bd3 ba2.5k sqft1102 W Point Dr, Rosharon, TX 77583For Sale
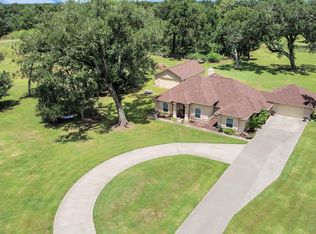 MLS ID #40342396, Mindy Clemmons, RE/MAX American Dream. HAR
 - $599,0003 bd2 ba2.2k sqft5907 Clark Rd, Manvel, TX 77578For Sale
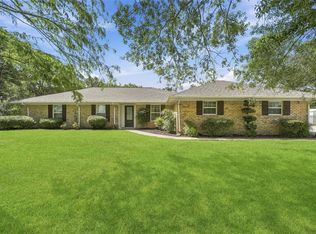 MLS ID #28503532, Lauren Kati Bitner, EVERAGENT. HAR
 - $378,0002 bd2 ba1.9k sqft4911 Brister Pkwy, Iowa Colony, TX 77583For Sale
 MLS ID #9108452, Sheila McCoy, Shaw Real Estate. HAR
