Exceptional space, flexibility, and accessibility define this beautifully updated 6-bedroom, 4.5-bath home situated on a large lot in the highly desirable Woodson High School pyramid. Thoughtfully designed to accommodate a variety of living arrangements, the home offers rare fully wheelchair-accessible main-level living and outstanding potential for multi-generational households. The main level features a spacious primary suite with a large walk-in closet and an impressive accessible ensuite bath complete with a oversized roll-in shower. A second primary suite with a private bath is located on the upper level, providing additional comfort and privacy for family members or guests. Freshly painted throughout and featuring new carpet on the upper and lower levels, the home is move-in ready. The finished basement offers abundant recreation, work, or guest space, while the oversized two-car garage is designed to accommodate a wheelchair-accessible van with lift. Outside, the expansive lot provides room to spread out and enjoy the outdoors. A circular driveway and extensive parking make daily living and entertaining easy, while offering convenient ingress and egress. Ideally located close to shopping, dining, parks, and major commuter routes, this unique property combines accessibility, versatility, and an unbeatable Fairfax location.
Sold for $1,247,425
$1,247,425
4410 Guinea Rd, Fairfax, VA 22032
6beds
4,631sqft
Single Family Residence
Built in 1974
0.7 Acres Lot
$1,242,400 Zestimate®
$269/sqft
$5,585 Estimated rent
Home value
$1,242,400
$1.17M - $1.32M
$5,585/mo
Zestimate® history
Owner options
List your home for rent
$5,585/mo
Rent Zestimate®
Find your next renter with Zillow Rental Manager. Plus, with online applications, you can quickly screen prospective tenants – for free.
$5,585/mo
Rent Zestimate®
Refinance and save
$8,282/mo
Est. payment
Refinancing to a lower rate could help reduce your monthly payments and save thousands over the life of the loan.
$8,282/mo
Est. payment
Explore your selling options
Work with a Zillow partner agent
Leverage their expertise and Zillow's premium Showcase listings to get your home seen by more buyers.
Get startedList with your own agent
Get your home in front of millions of buyers by listing it on Zillow.
Learn how to do itSell it yourself
Take full control of how buyers see your home on Zillow by listing For Sale by Owner (FSBO).
List your homeWhat's special
Circular drivewayLarge lotFreshly painted throughoutExtensive parkingConvenient ingress and egressImpressive accessible ensuite bathSpacious primary suite
Zillow last checked:
Listing updated:
Listed by:
Chris Bauernshub 703-597-1701,
Pearson Smith Realty, LLC
Bought with:
Tanya Salseth, SP200202096
KW United
Source: Bright MLS,MLS#: VAFX2311734
Facts & features
Interior
Bedrooms & bathrooms
- Bedrooms: 6
- Bathrooms: 5
- Full bathrooms: 4
- 1/2 bathrooms: 1
- Main level bathrooms: 2
- Main level bedrooms: 1
Basement
- Area: 1148
Heating
- Forced Air, Natural Gas
Cooling
- Central Air, Electric
Appliances
- Included: Microwave, Dryer, Washer, Dishwasher, Disposal, Refrigerator, Ice Maker, Oven, Gas Water Heater
- Laundry: Main Level
Features
- Ceiling Fan(s), Entry Level Bedroom, Kitchen Island, Primary Bath(s), Recessed Lighting
- Flooring: Carpet, Hardwood, Ceramic Tile, Wood
- Basement: Full
- Number of fireplaces: 1
Interior area
- Total structure area: 4,631
- Total interior livable area: 4,631 sqft
- Finished area above ground: 3,483
- Finished area below ground: 1,148
Property
Parking
- Total spaces: 2
- Parking features: Garage Door Opener, Garage Faces Front, Oversized, Attached
- Attached garage spaces: 2
Accessibility
- Accessibility features: Grip-Accessible Features, Roll-in Shower, Wheelchair Mod, Accessible Entrance, Mobility Improvements, Accessible Approach with Ramp
Features
- Levels: Three
- Stories: 3
- Pool features: None
Lot
- Size: 0.7 Acres
Details
- Additional structures: Above Grade, Below Grade
- Parcel number: 0692 16 0034
- Zoning: 121
- Special conditions: Standard
Construction
Type & style
- Home type: SingleFamily
- Architectural style: Colonial
- Property subtype: Single Family Residence
Materials
- Aluminum Siding, Brick
- Foundation: Slab
Condition
- Excellent
- New construction: No
- Year built: 1974
Utilities & green energy
- Sewer: Public Sewer
- Water: Public
- Utilities for property: Cable Connected, Phone Connected
Community & HOA
Community
- Subdivision: Ashford East
HOA
- Has HOA: No
Location
- Region: Fairfax
Financial & listing details
- Price per square foot: $269/sqft
- Tax assessed value: $1,042,810
- Annual tax amount: $11,209
- Date on market: 6/26/2026
- Listing agreement: Exclusive Right To Sell
- Listing terms: Cash,VA Loan,FHA,Conventional
- Ownership: Fee Simple
Price history
| Date | Event | Price |
|---|---|---|
| 8/6/2026 | Sold | $1,247,425+4%$269/sqft |
Source:  Bright MLS #VAFX2311734 Report a problem Bright MLS #VAFX2311734 Report a problem | ||
| 6/29/2026 | Contingent | $1,200,000$259/sqft |
Source: Bright MLS #VAFX2311734 Report a problem | ||
| 6/26/2026 | Listed for sale | $1,200,000$259/sqft |
Source: Bright MLS #VAFX2311734 Report a problem | ||
Public tax history
| Year | Property taxes | Tax assessment |
|---|---|---|
| 2025 | -- | $969,630 +6.6% |
| 2024 | -- | $909,250 +0% |
| 2023 | -- | $909,040 +3.8% |
| 2022 | -- | $875,660 +8.3% |
| 2021 | -- | $808,180 +7.3% |
| 2020 | -- | $752,980 |
| 2019 | -- | $752,980 +6.4% |
| 2018 | -- | $707,720 +5.6% |
| 2017 | -- | $670,410 |
| 2016 | -- | $670,410 -3% |
| 2015 | -- | $690,930 |
| 2014 | -- | $690,930 |
| 2013 | -- | -- |
| 2012 | -- | -- |
| 2011 | -- | $605,470 +13% |
| 2010 | -- | $536,020 |
| 2009 | -- | $536,020 -9.2% |
| 2008 | -- | $590,470 +3.7% |
| 2007 | -- | $569,130 +35.5% |
| 2003 | -- | $420,035 +16% |
| 2002 | -- | $362,100 +20% |
| 2001 | -- | $301,750 |
Find assessor info on the county website
Neighborhood: Long Branch
Nearby homes
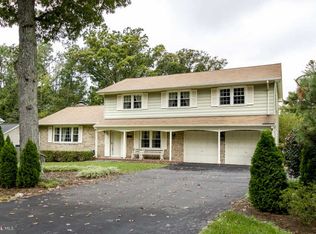
- $899,3004 bd3 ba2.3k sqft4400 Guinea Rd, Fairfax, VA 22032Off Market
- $862,5004 bd3 ba1.6k sqft4356 Ashford Ln, Fairfax, VA 22032Off Market
- $1,142,7005 bd3 ba20k sqft4401 Argonne Dr, Fairfax, VA 22032Off Market
- $948,2005 bd3 ba2.8k sqft4323 Argonne Dr, Fairfax, VA 22032Off Market

- $871,6004 bd3 ba2.2k sqft4321 Argonne Dr, Fairfax, VA 22032Off Market
- $964,6005 bd4 ba1.9k sqft4403 Argonne Dr, Fairfax, VA 22032Off Market
- $1,359,5900.6 acres4417 Guinea Rd, Annandale, VA 22003Off Market
- $975,5004 bd4 ba2.2k sqft4352 Ashford Ln, Fairfax, VA 22032Off Market
Nearby schools
GreatSchools rating
- 7/10Little Run Elementary SchoolGrades: PK-6Distance: 0.5 mi
- 9/10Frost Middle SchoolGrades: 7-8Distance: 1 mi
- 9/10Woodson High SchoolGrades: 9-12Distance: 1.3 mi
Schools provided by the listing agent
- Elementary: Little Run
- Middle: Frost
- High: Woodson
- District: Fairfax County Public Schools
Source: Bright MLS. This data may not be complete. We recommend contacting the local school district to confirm school assignments for this home.
Get a cash offer in 3 minutes
Find out how much your home could sell for in as little as 3 minutes with a no-obligation cash offer.
Estimated market value
$1,242,400
Get a cash offer in 3 minutes
Find out how much your home could sell for in as little as 3 minutes with a no-obligation cash offer.
Estimated market value
$1,242,400
- Virginia
- Fairfax County
- Fairfax
- 22032
- Long Branch
- 4410 Guinea Rd
