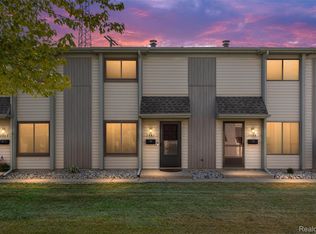
MOVE in READY and perfectly located! This beautifully maintained 2 bedroom, 1.5 bath condo offers comfort, style and an unbeatable Royal Oak location. Moments away from downtown Clawson for restaurants/bars, shopping and entertainment - with Julian Bros.Bakery across the street and Green Lantern Pizza close by. Step inside to find an updated kitchen with stainless steel appliances (all included), laminate wood floors thru most of the condo, and the convenience of an in-unit washer/dryer. The beautifully remodeled full bath features new quartz counter-tops and stylish finishes, while the updated half bath adds even more appeal. Major updates include a new roof/siding (2020), new furnace (2021), new hot water heater (2020), new deck (2023) and triple pane windows (2023) - making this home truly move in ready. The unfinished basement offers plenty of storage and endless possibilities for additional living, work out and/or recreational space. Two designated parking spaces are conveniently located under the covered carport. Also close to downtown Royal Oak and easy interstate access. HOA includes snow removal and maintenance of the grounds & structure. Impeccably maintained, thoughtfully updated, and ready to welcome its new owners. Note: The Rochester Rd streetscape project is underway with roadway enhancement - new bike lanes anticipated for completion in January - adding to the convenience and connectivity of this already fantastic location!
Coming soon 09/08
$219,750
4410 Rochester Rd, Royal Oak, MI 48073
2beds
1,024sqft
Townhouse
Built in 1989
-- sqft lot
$209,900 Zestimate®
$215/sqft
$310/mo HOA
What's special
- 4 days
- 421
- 29
Zillow last checked:
Listing updated:
Listed by:
Stacy Miletti 248-877-8528,
Real Estate One-Troy 248-813-4900
Source: Realcomp II,MLS#: 20261069963
Facts & features
Interior
Bedrooms & bathrooms
- Bedrooms: 2
- Bathrooms: 2
- Full bathrooms: 1
- 1/2 bathrooms: 1
Primary bedroom
- Level: Second
- Area: 156
- Dimensions: 13 X 12
Bedroom
- Level: Second
- Area: 120
- Dimensions: 12 X 10
Other
- Level: Second
Other
- Level: Entry
Dining room
- Level: Entry
- Area: 100
- Dimensions: 10 X 10
Kitchen
- Level: Entry
- Area: 90
- Dimensions: 9 X 10
Living room
- Level: Entry
- Area: 168
- Dimensions: 14 X 12
Heating
- Forced Air, Natural Gas
Cooling
- Ceiling Fans, Central Air
Appliances
- Included: Disposal, Dryer, Free Standing Electric Range, Free Standing Refrigerator, Microwave, Stainless Steel Appliances, Washer
- Laundry: In Unit
Features
- Entrance Foyer, High Speed Internet
- Basement: Private,Unfinished
- Has fireplace: No
Interior area
- Total interior livable area: 1,024 sqft
- Finished area above ground: 1,024
Property
Parking
- Parking features: Assigned 2 Spaces, No Garage, Carport
- Has carport: Yes
Features
- Levels: Two
- Stories: 2
- Entry location: GroundLevel
- Patio & porch: Deck, Porch
- Exterior features: Grounds Maintenance, Lighting, Private Entrance
- Pool features: None
Details
- Parcel number: 2503252070
- Special conditions: Short Sale No,Standard
Construction
Type & style
- Home type: Townhouse
- Architectural style: Colonial,Townhouse
- Property subtype: Townhouse
Materials
- Brick
- Foundation: Basement, Poured
- Roof: Asphalt
Condition
- New construction: No
- Year built: 1989
Utilities & green energy
- Sewer: Public Sewer
- Water: Public
Community & HOA
Community
- Features: Sidewalks
- Subdivision: BEACON ROW OCCPN 1094
HOA
- Has HOA: Yes
- Services included: Maintenance Grounds, Maintenance Structure, Snow Removal
- HOA fee: $310 monthly
Location
- Region: Royal Oak
Financial & listing details
- Price per square foot: $215/sqft
- Tax assessed value: $79,560
- Annual tax amount: $3,051
- Date on market: 9/8/2026
- Cumulative days on market: 4 days
- Listing agreement: Exclusive Right To Sell
- Listing terms: Cash,Conventional
Estimated market value
$209,900
$195,000 - $225,000
$1,969/mo
Price history
| Date | Event | Price |
|---|---|---|
| 6/19/2020 | Sold | $155,000+20.6%$151/sqft |
Source: Agent Provided Report a problem | ||
| 7/6/2015 | Sold | $128,500-4.8%$125/sqft |
Source:  MiRealSource #31237771 Report a problem MiRealSource #31237771 Report a problem | ||
| 6/15/2015 | Pending sale | $135,000$132/sqft |
Source: Keller Williams - Lakeside #31237771 Report a problem | ||
| 4/17/2015 | Price change | $135,000+1.9%$132/sqft |
Source: Keller Williams - Lakeside #31237771 Report a problem | ||
| 3/24/2015 | Listed for sale | $132,500$129/sqft |
Source: Owner Report a problem | ||
| 3/13/2015 | Listing removed | $1,460$1/sqft |
Source: Owner Report a problem | ||
| 2/11/2015 | Listed for rent | $1,460$1/sqft |
Source: Owner Report a problem | ||
Public tax history
Tax history is unavailable.
Monthly payment
Est. payment
Payment breakdown
Explore the cost of this home by adjusting the details. Changes won't be saved.Climate risks
Neighborhood: 48073
Similar homes
- $225,0002 bd2 ba1k sqft2547 Samoset Rd, Royal Oak, MI 48073For Sale
 MLS ID #20261069284, Julie Dean, DOBI Real Estate. Realcomp II
 - $--2 bd2 ba1.1k sqft1500 Butternut Ave, Royal Oak, MI 48073Auction
 Auction.com 2
 - $215,0002 bd2 ba1.2k sqft1791 Wickham St, Royal Oak, MI 48073For Sale
 MLS ID #20261049902, Thomas A Harding II, Key Realty - Monroe. Realcomp II
 - $239,9002 bd2 ba1.4k sqft4949 Crooks Rd, Royal Oak, MI 48073For Sale
 MLS ID #20261062129, Greg Glennon, National Realty Centers, Inc. Realcomp II
 - $219,0002 bd2 ba1k sqft1430 W Webster Rd, Royal Oak, MI 48073For SaleMLS ID #20261060050, Maria F Gomez, Real Estate One. Realcomp II
- $224,5002 bd1 ba864 sqft555 Donald Ave, Clawson, MI 48017For SaleMLS ID #20261063488, Anthony Moreno, Berkley Realty Group LLC. Realcomp II
- $259,9003 bd1 ba978 sqft921 Donald Ave, Royal Oak, MI 48073For Sale
 MLS ID #50216779, Jonathan Minerick, HomeCoin.com. MiRealSource
 - $233,0002 bd1 ba775 sqft4128 Elmhurst Ave, Royal Oak, MI 48073For SaleMLS ID #20261049702, Nancy R Robinson, Real Broker, LLC Berkley. Realcomp II
- $259,9003 bd1 ba1.1k sqft527 E Sunnybrook Dr, Royal Oak, MI 48073For SaleMLS ID #20261025234, Pamela McCoy, Benchmark Realty Group Inc. Realcomp II
- $189,9002 bd1 ba976 sqft2514 Galpin Ave #10, Royal Oak, MI 48073For SaleMLS ID #20261035388, Dorian P Harvey, KW Metro. Realcomp II
- $199,9002 bd1 ba916 sqft3370 Coolidge Hwy, Royal Oak, MI 48073For SaleMLS ID #20261035123, Julie Trauben, Five Star Real Estate-Commerce. Realcomp II
- $229,0003 bd2 ba1k sqft30769 Brush St, Madison Heights, MI 48071For SaleMLS ID #20261066964, Nathan D Gross, Real Estate For A CAUSE. Realcomp II
- $179,9002 bd1 ba814 sqft502 W Houstonia Ave, Royal Oak, MI 48073For SaleMLS ID #20261042164, Benjamin Rondot, EXP Realty Main. Realcomp II
- $199,0003 bd1 ba1.2k sqft915 E Forteen Mile Rd, Clawson, MI 48017For SaleMLS ID #20261055311, Kathy A Phillips, Century 21 Curran & Oberski. Realcomp II
- $184,9002 bd1 ba821 sqft2814 Crooks Rd, Royal Oak, MI 48073For SaleMLS ID #20261061662, Jeff Glover, KW Professionals. Realcomp II
- $249,0003 bd1 ba910 sqft2904 Crooks Rd, Royal Oak, MI 48073For SaleMLS ID #20261052803, Jessica Schultz, EXP Realty - Mark White & Associates. Realcomp II
- $250,0003 bd2 ba1.1k sqft1087 Beaver Run, Troy, MI 48083For SaleMLS ID #20261069783, Donald R Grieser, Max Broock, REALTORS®-Birmingham. Realcomp II
