Don't miss the opportunity to own this fully reimagined single-family home situated on a wide 31-foot lot on a quiet, one-way, tree-lined street in the heart of Logan Square. Meticulously remodeled, this 6-bed, 3.5-bath home pairs high-end design with thoughtful details and beautifully planned living spaces inside and out. The sun-filled living room features a gas fireplace with a sleek quartz surround and flows seamlessly into the open-concept dining area and chef's kitchen. The kitchen is outfitted with double-stacked custom cabinetry, a wood-wrapped hood, Sub-Zero and Wolf appliances, an appliance garage, two walk-in pantries, and a 10-foot waterfall island. Just off the kitchen, the spacious family room features a built-in entertainment center and second fireplace. An accordion glass door opens directly to the outdoor space, creating a seamless connection between indoor and outdoor living. Upstairs, you'll find four spacious bedrooms, including a primary suite with vaulted ceilings, a large walk-in closet, and spa-inspired bath with floor-to-ceiling Calacatta marble, soaking tub, rain shower, and double vanity. A conveniently located second-floor laundry room completes the level. The fully finished lower level offers tall ceilings and a spacious recreation room with a wet bar featuring quartz countertops and a wine fridge. Two additional bedrooms and a full bathroom make this level ideal for guests, a home office, workout space, or additional living area. Outdoor living is a standout, with a spacious outdoor area with a gas hookup directly off the main living level, plus a private garage rooftop deck with pergola. Additional highlights include a mudroom off the rear entrance, attached 3-car garage, dual-zone HVAC, and heated lower-level floors for year-round comfort. Located just minutes from Logan Square's top restaurants, shopping, parks, and public transportation, this home delivers an ideal combination of space, thoughtful design, and convenience.
Contingent
$1,699,000
2332 N Maplewood Ave, Chicago, IL 60647
6beds
--sqft
Single Family Residence
Built in ----
3,193 Square Feet Lot
$-- Zestimate®
$--/sqft
$-- HOA
What's special
Second fireplaceBuilt-in entertainment centerSpacious family roomAppliance garageSpacious recreation roomOpen-concept dining areaQuiet one-way tree-lined street
- 10 days
- 560
- 66
Zillow last checked:
Listing updated:
Listed by:
Kimber Galvin 312-339-6900,
Berkshire Hathaway HomeServices Chicago,
Drew Westergreen 312-305-6900,
Berkshire Hathaway HomeServices Chicago
Source: MRED as distributed by MLS GRID,MLS#: 12771997
Facts & features
Interior
Bedrooms & bathrooms
- Bedrooms: 6
- Bathrooms: 4
- Full bathrooms: 3
- 1/2 bathrooms: 1
Rooms
- Room types: Bedroom 5, Bedroom 6, Deck, Family Room, Pantry, Utility Room-Lower Level, Walk In Closet
Primary bedroom
- Features: Flooring (Hardwood), Bathroom (Full, Double Sink, Tub & Separate Shwr)
- Level: Second
- Area: 234 Square Feet
- Dimensions: 13X18
Bedroom 2
- Features: Flooring (Hardwood)
- Level: Second
- Area: 110 Square Feet
- Dimensions: 10X11
Bedroom 3
- Features: Flooring (Hardwood)
- Level: Second
- Area: 117 Square Feet
- Dimensions: 9X13
Bedroom 4
- Features: Flooring (Hardwood)
- Level: Second
- Area: 117 Square Feet
- Dimensions: 9X13
Bedroom 5
- Features: Flooring (Luxury Vinyl)
- Level: Lower
- Area: 96 Square Feet
- Dimensions: 8X12
Bedroom 6
- Features: Flooring (Luxury Vinyl)
- Level: Lower
- Area: 204 Square Feet
- Dimensions: 12X17
Deck
- Level: Main
- Area: 360 Square Feet
- Dimensions: 18X20
Dining room
- Features: Flooring (Hardwood)
- Level: Main
- Area: 104 Square Feet
- Dimensions: 8X13
Family room
- Features: Flooring (Hardwood)
- Level: Main
- Area: 252 Square Feet
- Dimensions: 14X18
Other
- Features: Flooring (Luxury Vinyl)
- Level: Lower
- Area: 432 Square Feet
- Dimensions: 16X27
Kitchen
- Features: Kitchen (Island, Pantry-Walk-in, Custom Cabinetry, Updated Kitchen), Flooring (Hardwood)
- Level: Main
- Area: 270 Square Feet
- Dimensions: 15X18
Laundry
- Features: Flooring (Porcelain Tile)
- Level: Second
- Area: 44 Square Feet
- Dimensions: 4X11
Living room
- Features: Flooring (Hardwood)
- Level: Main
- Area: 216 Square Feet
- Dimensions: 12X18
Pantry
- Features: Flooring (Hardwood)
- Level: Main
- Area: 30 Square Feet
- Dimensions: 5X6
Pantry
- Features: Flooring (Hardwood)
- Level: Main
- Area: 40 Square Feet
- Dimensions: 5X8
Other
- Level: Lower
- Area: 52 Square Feet
- Dimensions: 4X13
Walk in closet
- Features: Flooring (Hardwood)
- Level: Second
- Area: 81 Square Feet
- Dimensions: 9X9
Walk in closet
- Level: Lower
- Area: 40 Square Feet
- Dimensions: 4X10
Heating
- Natural Gas, Radiant Floor
Cooling
- Central Air
Appliances
- Included: Range, Microwave, Dishwasher, High End Refrigerator, Washer, Dryer, Disposal, Stainless Steel Appliance(s), Wine Refrigerator, Range Hood
- Laundry: Upper Level, In Unit, Laundry Closet
Features
- Vaulted Ceiling(s), Dry Bar, Wet Bar, Built-in Features, Walk-In Closet(s), High Ceilings, Pantry, Quartz Counters
- Flooring: Hardwood, Laminate
- Windows: Screens, Skylight(s)
- Basement: Finished,Rec/Family Area,Full,Daylight
- Number of fireplaces: 2
- Fireplace features: Family Room, Living Room
Interior area
- Total structure area: 0
Property
Parking
- Total spaces: 3
- Parking features: Yes, Garage Owned, Attached, Garage
- Attached garage spaces: 3
Accessibility
- Accessibility features: No Disability Access
Features
- Stories: 2
- Patio & porch: Roof Deck, Deck
Lot
- Size: 3,193 Square Feet
- Dimensions: 31x103
Details
- Additional structures: Pergola
- Parcel number: 13362030320000
- Special conditions: None
Construction
Type & style
- Home type: SingleFamily
- Architectural style: Contemporary,Farmhouse
- Property subtype: Single Family Residence
Materials
- Fiber Cement
- Roof: Asphalt
Condition
- New construction: No
- Major remodel year: 2026
Utilities & green energy
- Electric: Circuit Breakers, Fuses
- Sewer: Public Sewer
- Water: Lake Michigan
Community & HOA
Community
- Features: Curbs, Sidewalks, Street Lights, Street Paved
HOA
- Services included: None
Location
- Region: Chicago
Financial & listing details
- Tax assessed value: $530,000
- Annual tax amount: $10,355
- Date on market: 10/1/2026
- Ownership: Fee Simple
Estimated market value
Not available
Estimated sales range
Not available
Not available
Price history
| Date | Event | Price |
|---|---|---|
| 10/7/2026 | Contingent | $1,699,000 |
Source:  MRED as distributed by MLS GRID #12771997 Report a problem MRED as distributed by MLS GRID #12771997 Report a problem | ||
| 10/1/2026 | Listed for sale | $1,699,000+269.3% |
Source: MRED as distributed by MLS GRID #12771997 Report a problem | ||
| 3/11/2025 | Sold | $460,000-7.1% |
Source: MRED as distributed by MLS GRID #12206196 Report a problem | ||
| 2/26/2025 | Contingent | $495,000 |
Source: MRED as distributed by MLS GRID #12206196 Report a problem | ||
| 2/20/2025 | Listed for sale | $495,000 |
Source: MRED as distributed by MLS GRID #12205509 Report a problem | ||
| 2/10/2025 | Contingent | $495,000 |
Source: MRED as distributed by MLS GRID #12206196 Report a problem | ||
| 1/8/2025 | Price change | $495,000-1% |
Source: MRED as distributed by MLS GRID #12205509 Report a problem | ||
| 11/8/2024 | Listed for sale | $500,000+66.7% |
Source: MRED as distributed by MLS GRID #12205509 Report a problem | ||
| 10/27/2009 | Sold | $300,000+11.1% |
Source: Public Record Report a problem | ||
| 6/7/2001 | Sold | $270,000+90.1% |
Source: Public Record Report a problem | ||
| 9/4/1996 | Sold | $142,000 |
Source: Public Record Report a problem | ||
Public tax history
| Year | Property taxes | Tax assessment |
|---|---|---|
| 2024 | $10,020 -4.8% | $53,000 +0% |
| 2023 | $10,520 +2.8% | $52,999 |
| 2022 | $10,232 +2.1% | $52,999 |
| 2021 | $10,021 +23% | $52,999 +34.1% |
| 2020 | $8,145 -2.7% | $39,533 -12% |
| 2019 | $8,367 +2.1% | $44,924 |
| 2018 | $8,195 +47.9% | $44,924 +54.3% |
| 2017 | $5,540 +3.9% | $29,110 |
| 2016 | $5,330 +6.6% | $29,110 -2.7% |
| 2015 | $5,001 +22.1% | $29,914 +21.4% |
| 2014 | $4,095 -8.4% | $24,638 -9.4% |
| 2013 | $4,468 +0.8% | $27,198 |
| 2012 | $4,433 -20.1% | $27,198 -20.6% |
| 2011 | $5,549 -0.4% | $34,243 |
| 2010 | $5,572 +4.4% | $34,243 |
| 2009 | $5,340 -2.4% | $34,243 -10.2% |
| 2008 | $5,470 +1% | $38,133 |
| 2007 | $5,416 -1.1% | $38,133 |
| 2006 | $5,474 +35.8% | $38,133 +54.6% |
| 2005 | $4,030 +1% | $24,664 |
| 2004 | $3,990 +2.2% | $24,664 |
| 2003 | $3,903 +36.1% | $24,664 +54.5% |
| 2002 | $2,868 +18.8% | $15,963 |
| 2001 | $2,414 +16.6% | $15,963 |
| 2000 | $2,069 -0.1% | $15,963 +25% |
| 1999 | $2,071 | $12,772 |
Find assessor info on the county website
Monthly payment
Est. payment
Payment breakdown
Explore the cost of this home by adjusting the details. Changes won't be saved.Climate risks
Neighborhood: Logan Square
Nearby schools
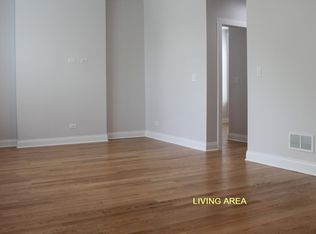
- $--3 bd1 ba1.3k sqft2336 N Maplewood Ave #3, Chicago, IL 60647Off Market
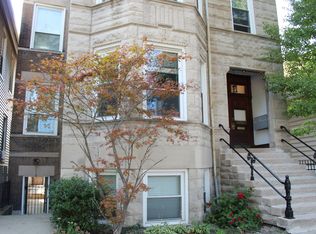
- $460,2002 bd2 ba1.2k sqft2336 N Maplewood Ave #CH, Chicago, IL 60647Off Market
- $1,137,5005 bd2 ba2.1k sqft2328 N Maplewood Ave #1, Chicago, IL 60647Off Market
- $646,4005 bd2 ba-- sqft2328 N Maplewood Ave, Chicago, IL 60647Off Market
Similar homes
- $1,795,0006 bd5 ba4k sqft1310 W Roscoe St, Chicago, IL 60657New
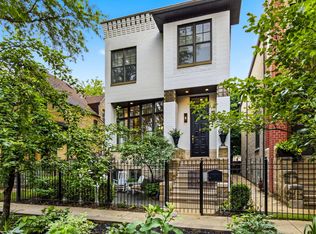 MLS ID #12777941, Christina Ring, Mark Allen Realty ERA Powered. MRED as distributed by MLS GRID
 - $975,0005 bd4 ba3.3k sqft1635 N Central Park Ave, Chicago, IL 60647Active
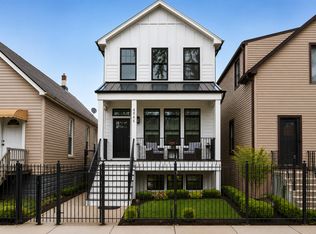 MLS ID #12772055, Joel Halperin, Compass. MRED as distributed by MLS GRID
 - $1,350,0005 bd5 ba2.9k sqft919 N La Salle St, Chicago, IL 60610Active
 MLS ID #12774709, Matt Laricy, Americorp, Ltd. MRED as distributed by MLS GRID
 - $1,050,0006 bd6 ba-- sqft3517 W Diversey Ave, Chicago, IL 60647Active
 MLS ID #12774977, Miguel Aguirre, Realty of America, LLC. MRED as distributed by MLS GRID
