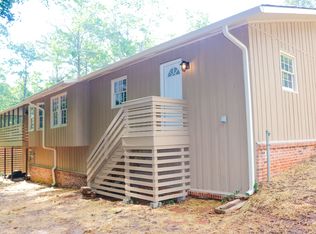
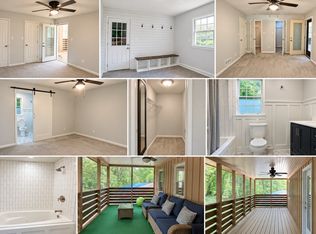
Welcome to The Langdon Estate, a beautifully updated brick split-level home tucked on a quiet cul-de-sac beside a creekside setting. This move-in ready 4-bedroom, 2-bathroom home offers a rare kind of calm, where classic architecture meets thoughtful modern updates. Step inside to warm hardwood floors and bright, sunlit living spaces throughout. The heart of the home is a fully updated eat-in kitchen featuring stainless steel appliances, granite countertops, and a tile backsplash, ideal for quiet mornings or lively gatherings. The spacious living room is anchored by a charming brick wood-burning fireplace, adding warmth and character to the split-level layout. Each bedroom offers generous natural light and ceiling fans, while the updated bathroom features a stylish vanity with quartz-look countertops. The in-unit washer and dryer keep everyday life simple, and the two-car carport means you'll never circle the block looking for a spot. Outside, the classic all-brick exterior and established landscaping create timeless curb appeal. The backyard unfolds into a spacious, tree-lined retreat framed by its natural creekside surroundings, a peaceful escape that still feels close to everything Decatur has to offer. This is more than a place to live. It's a home that feels like an exhale. Property Highlights: Brick split-level architecture with classic charm Quiet cul-de-sac location Creekside setting with mature, tree-lined backyard Updated eat-in kitchen with stainless steel appliances Granite countertops and tile backsplash Brick wood-burning fireplace Bright, sunlit living spaces with recessed lighting Rich hardwood floors throughout Ceiling fans in bedrooms Updated bathroom vanity In-unit washer/dryer Two-car carport Move-in ready No Personal Care homes No Section 8 Housing Vouchers Applicant Screening Criteria: No prior evictions No bankruptcies Proof of income required (income guidelines apply) Income minimum 3x Rent Credit and background check required ( 600+) Come experience The Langdon Estate for yourself, schedule your private showing today.
Listings identified with the FMLS IDX logo come from FMLS and are held by brokerage firms other than the owner of this website. The listing brokerage is identified in any listing details. Information is deemed reliable but is not guaranteed. 2026 First Multiple Listing Service, Inc.
House for rent
$2,050/mo
Fees may apply
4411 Langdon Dr, Decatur, GA 30035
4beds
1,950sqft
Price may not include required fees and charges. Learn more|
Singlefamily
Available now
Cats, dogs OK
Central air, ceiling fan
In unit laundry
Carport parking
Central, fireplace
What's special
Brick split-level homeCharming brick wood-burning fireplaceQuiet cul-de-sac locationWarm hardwood floorsTwo-car carportFully updated eat-in kitchenBright sunlit living spaces
- 13 days |
- -- |
- -- |
Zillow last checked:
Listing updated:
Travel times

Let’s turn your rent into credit progress
Build credit history with every on-time payment and get credit for the payment you’re already making.
Facts & features
Interior
Bedrooms & bathrooms
- Bedrooms: 4
- Bathrooms: 2
- Full bathrooms: 2
Rooms
- Room types: Family Room, Master Bath, Office, Sun Room
Heating
- Central, Fireplace
Cooling
- Central Air, Ceiling Fan
Appliances
- Included: Dishwasher, Disposal, Dryer, Microwave, Oven, Range, Refrigerator, Stove, Washer
- Laundry: In Unit, Laundry Closet, Lower Level
Features
- Bookcases, Ceiling Fan(s)
- Flooring: Hardwood
- Has fireplace: Yes
Interior area
- Total interior livable area: 1,950 sqft
Video & virtual tour
Property
Parking
- Parking features: Carport, Covered, Other
- Has carport: Yes
- Details: Contact manager
Features
- Exterior features: Contact manager
- Pool features: Contact manager
Details
- Parcel number: 1515901106
Construction
Type & style
- Home type: SingleFamily
- Property subtype: SingleFamily
Materials
- Roof: Shake Shingle
Condition
- Year built: 1967
Community & HOA
Location
- Region: Decatur
Financial & listing details
- Lease term: 12 Months
Price history
| Date | Event | Price |
|---|---|---|
| 7/3/2026 | Listed for rent | $2,050+28.1%$1/sqft |
Source: FMLS GA #7798508 Report a problem | ||
| 1/10/2023 | Listing removed | -- |
Source: GAMLS Report a problem | ||
| 12/13/2022 | Price change | $1,600-11.1%$1/sqft |
Source: GAMLS Report a problem | ||
| 10/13/2022 | Listed for rent | $1,800+82.7%$1/sqft |
Source: Zillow Rental Network_1 #20079889 Report a problem | ||
| 1/8/2016 | Listing removed | $985$1/sqft |
Source: SILAS FRAZIER REALTY LLC #07523548 Report a problem | ||
| 12/9/2015 | Price change | $985-1.5%$1/sqft |
Source: SILAS FRAZIER REALTY LLC #07523548 Report a problem | ||
| 9/17/2015 | Listed for rent | $1,000$1/sqft |
Source: SILAS FRAZIER REALTY LLC #07523548 Report a problem | ||
| 11/6/2000 | Sold | $116,000$59/sqft |
Source: Public Record Report a problem | ||
Neighborhood: 30035
Nearby schools
GreatSchools rating
- 5/10Canby Lane Elementary SchoolGrades: PK-5Distance: 0.7 mi
- 2/10Mary Mcleod Bethune Middle SchoolGrades: 6-8Distance: 0.8 mi
- 1/10Towers High SchoolGrades: 9-12Distance: 2.3 mi