Luxurious Living in a Prime Location. Welcome to a home that embodies quality and meticulous attention to detail. This property stands out with unparalleled upgrades, offering amenities that are rarely found at this price point. A plethora of features crafted to elevate your lifestyle. Enjoy upgraded comfort throughout the year with central air conditioning and a heat pump, ensuring optimal temperatures regardless of the season. Indulge in the sophisticated elegance of upgraded granite countertops gracing both the kitchen and bathrooms, complemented by a sleek water purifying system for added convenience, and ceiling fans in every room. Appreciate the modern touches such as encased windows, showcasing both beauty and functionality, with top-down bottom-up shades. The gourmet kitchen is a chef's delight, equipped with stainless steel appliances, including a refrigerator, built-in microwave, dishwasher, and gas range. The counter-to-cabinet tiled backsplash adds a touch of refinement, perfectly complementing the dazzling granite countertops and spacious eat-in bar and island. Step into the outdoor oasis of the fully fenced backyard, offering privacy and serenity with no rear neighbors. Retreat to the spacious owner's suite, featuring a walk-in closet and an en-suite bathroom boasting a luxurious tiled walk-in shower. Additional bedrooms offer double closets for ample storage, while the upstairs utility room adds convenience to everyday living. Whether for entertaining guests or unwinding in solitude, this meticulously maintained space reflects pride of ownership. Benefit from low-maintenance living with a super low HOA fee covering front yard mowing and maintenance, allowing you to savor a hassle-free lifestyle. Prime location easy access to urban amenities and major thoroughfares. Located just 2.5 miles from downtown Ridgefield, 1 mile from I-5, half mile to Discover Ridge Shopping Center& Rosauers Supermarket. Hurry won't last!
Sold
$560,000
4411 N 4th Cir, Ridgefield, WA 98642
3beds
2,077sqft
Residential, Single Family Residence
Built in 2013
8,276 Square Feet Lot
$563,700 Zestimate®
$270/sqft
$2,808 Estimated rent
Home value
$563,700
$536,000 - $592,000
$2,808/mo
Zestimate® history
Owner options
List your home for rent
$2,808/mo
Rent Zestimate®
Find your next renter with Zillow Rental Manager. Plus, with online applications, you can quickly screen prospective tenants – for free.
$2,808/mo
Rent Zestimate®
Refinance and save
$3,654/mo
Est. payment
Refinancing to a lower rate could help reduce your monthly payments and save thousands over the life of the loan.
$3,654/mo
Est. payment
Explore your selling options
Work with a Zillow partner agent
Leverage their expertise and Zillow's premium Showcase listings to get your home seen by more buyers.
Get startedList with your own agent
Get your home in front of millions of buyers by listing it on Zillow.
Learn how to do itSell it yourself
Take full control of how buyers see your home on Zillow by listing For Sale by Owner (FSBO).
List your homeWhat's special
Modern touchesUpgraded comfortHeat pumpSophisticated eleganceLow - maintenance livingCeiling fansHalf mile
Zillow last checked:
Listing updated:
Listed by:
Kat Tarr 360-784-1238,
Windermere Northwest Living,
Leslee Fonner 360-907-0304,
Windermere Northwest Living
Bought with:
Shay VanZwol-Saunders, 20121475
Berkshire Hathaway HomeServices NW Real Estate
Source: RMLS (OR),MLS#: 24404969
Facts & features
Interior
Bedrooms & bathrooms
- Bedrooms: 3
- Bathrooms: 3
- Full bathrooms: 2
- Partial bathrooms: 1
- Main level bathrooms: 1
Rooms
- Room types: Laundry, Bedroom 2, Bedroom 3, Dining Room, Family Room, Kitchen, Living Room, Primary Bedroom
Primary bedroom
- Features: Bathroom, Ceiling Fan, Coved, Walkin Closet, Wallto Wall Carpet
- Level: Upper
Bedroom 2
- Features: Ceiling Fan, Double Closet, Wallto Wall Carpet
- Level: Upper
Bedroom 3
- Features: Ceiling Fan, Double Closet, Wallto Wall Carpet
- Level: Upper
Dining room
- Features: Sliding Doors, Laminate Flooring
- Level: Main
Family room
- Features: Ceiling Fan, French Doors, Wallto Wall Carpet
- Level: Upper
Kitchen
- Features: Dishwasher, Disposal, Eat Bar, Gas Appliances, Island, Microwave, Pantry, Granite, High Ceilings, Laminate Flooring
- Level: Main
Living room
- Features: Ceiling Fan, Fireplace, Great Room, Wallto Wall Carpet
- Level: Main
Heating
- Forced Air, Heat Pump, Fireplace(s)
Cooling
- Central Air, Heat Pump
Appliances
- Included: Dishwasher, Disposal, Free-Standing Gas Range, Free-Standing Refrigerator, Microwave, Water Purifier, Gas Appliances, Gas Water Heater
- Laundry: Laundry Room
Features
- Ceiling Fan(s), Granite, High Ceilings, Double Closet, Eat Bar, Kitchen Island, Pantry, Great Room, Bathroom, Coved, Walk-In Closet(s), Tile
- Flooring: Laminate, Wall to Wall Carpet
- Doors: Sliding Doors, French Doors
- Windows: Vinyl Frames
- Basement: Crawl Space
- Fireplace features: Gas
Interior area
- Total structure area: 2,077
- Total interior livable area: 2,077 sqft
Property
Parking
- Total spaces: 2
- Parking features: Driveway, Parking Pad, Garage Door Opener, Attached
- Attached garage spaces: 2
- Has uncovered spaces: Yes
Features
- Levels: Two
- Stories: 2
- Patio & porch: Patio
- Fencing: Fenced
Lot
- Size: 8,276 Square Feet
- Features: Cul-De-Sac, Level, Sprinkler, SqFt 7000 to 9999
Details
- Additional structures: ToolShed
- Parcel number: 986027636
Construction
Type & style
- Home type: SingleFamily
- Property subtype: Residential, Single Family Residence
Materials
- Cement Siding, Lap Siding
- Foundation: Concrete Perimeter
- Roof: Composition
Condition
- Resale
- New construction: No
- Year built: 2013
Utilities & green energy
- Gas: Gas
- Sewer: Public Sewer
- Water: Public
Community & HOA
Community
- Subdivision: Pioneer Canyon
HOA
- Has HOA: Yes
- Amenities included: Front Yard Landscaping, Insurance, Management
- HOA fee: $65 monthly
Location
- Region: Ridgefield
Financial & listing details
- Price per square foot: $270/sqft
- Tax assessed value: $516,365
- Annual tax amount: $4,063
- Date on market: 3/15/2024
- Cumulative days on market: 19 days
- Listing terms: Cash,Conventional,FHA,VA Loan
- Road surface type: Paved
Price history
| Date | Event | Price |
|---|---|---|
| 4/30/2024 | Sold | $560,000+1.8%$270/sqft |
Source:  RMLS (OR) #24404969 Report a problem RMLS (OR) #24404969 Report a problem | ||
| 4/27/2024 | Pending sale | $550,000+107.4%$265/sqft |
Source: RMLS (OR) #24404969 Report a problem | ||
| 5/3/2013 | Sold | $265,200$128/sqft |
Source: RMLS (OR) #11073722 Report a problem | ||
Public tax history
| Year | Property taxes | Tax assessment |
|---|---|---|
| 2025 | $4,973 +16.5% | $516,365 +7.2% |
| 2024 | $4,267 +4.7% | $481,554 -1.7% |
| 2023 | $4,075 +16.3% | $489,896 +4.7% |
| 2022 | $3,504 -1.3% | $467,687 +24% |
| 2021 | $3,551 +2.8% | $377,175 +5.5% |
| 2020 | $3,455 | $357,575 +4.2% |
| 2019 | $3,455 0% | $343,218 -1.1% |
| 2018 | $3,456 +0.8% | $346,886 +16.8% |
| 2017 | $3,429 +26.4% | $297,103 +7% |
| 2016 | $2,712 0% | $277,596 +4.3% |
| 2015 | $2,713 +12.9% | $266,184 +18% |
| 2014 | $2,403 | $225,599 +0.6% |
| 2013 | $2,403 | $224,312 |
Find assessor info on the county website
Neighborhood: 98642
Nearby homes
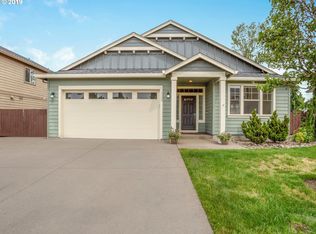
- $504,1002 bd2 ba1.6k sqft4408 N 4th Cir, Ridgefield, WA 98642Off Market
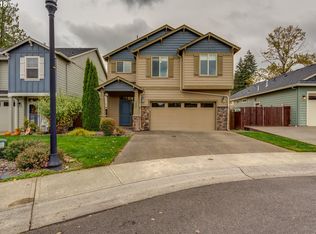
- $526,8004 bd3 ba2k sqft4404 N 4th Cir, Ridgefield, WA 98642Off Market
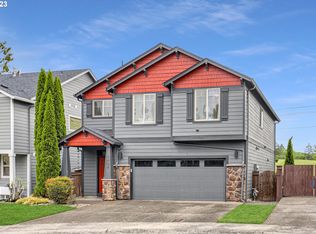
- $574,4004 bd3 ba2k sqft4404 N 4th Cir, Ridgefield, WA 98641Off Market
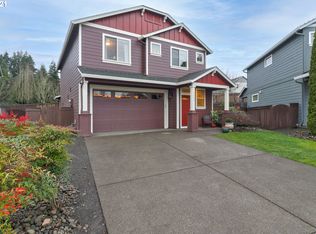
- $513,5003 bd3 ba2k sqft4403 N 4th Cir, Ridgefield, WA 98642Off Market
- $478,0003 bd2 ba1.7k sqft4309 N 4th Cir, Ridgefield, WA 98642Off Market
- $582,6004 bd2 ba2.2k sqft4400 N 4th Cir, Ridgefield, WA 98642Off Market
- $551,5003 bd2 ba1.6k sqft4407 N 4th Cir, Ridgefield, WA 98642Off Market
- $480,4003 bd3 ba1.7k sqft4305 N 4th Cir, Ridgefield, WA 98642Off Market
Nearby schools
GreatSchools rating
- 9/10Union Ridge Elementary SchoolGrades: K-4Distance: 1.8 mi
- 6/10View Ridge Middle SchoolGrades: 7-8Distance: 1.9 mi
- 7/10Ridgefield High SchoolGrades: 9-12Distance: 1.5 mi
Schools provided by the listing agent
- Elementary: South Ridge
- Middle: View Ridge
- High: Ridgefield
Source: RMLS (OR). This data may not be complete. We recommend contacting the local school district to confirm school assignments for this home.
Get a cash offer in 3 minutes
Find out how much your home could sell for in as little as 3 minutes with a no-obligation cash offer.
Estimated market value
$563,700
Get a cash offer in 3 minutes
Find out how much your home could sell for in as little as 3 minutes with a no-obligation cash offer.
Estimated market value
$563,700
- Washington
- Clark County
- Ridgefield
- 98642
- 4411 N 4th Cir
