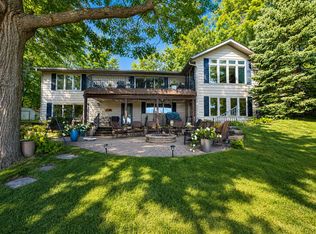
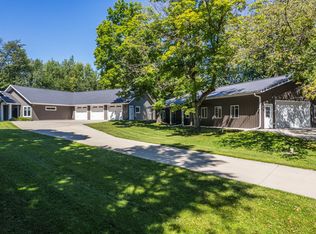
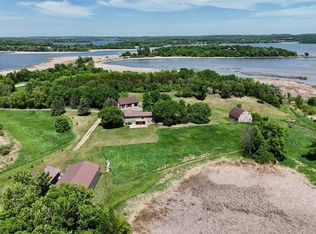
Lake Lida Yr. Round. Charming lake house with all of the ideal elements. Beautiful level lot with 65’ rip-rapped frontage and gorgeous lake bottom. Back lot is an uncommon 2+ acres of green space and outbuildings. Lake house is 2400 sqft and incredibly well built, 4BD/3BA with an attached 2 stall finished garage (slab build/in-floor heat). Main floor combined kitchen, dining and living, bedroom/den, full bath and laundry. True ease to potential one level living. Upper level primary extends to a pretty sunroom that takes in the lake. The upper level continues with two additional bedrooms, full bath and fun flex room over the garage. Upper level family room looks out over the water and walks out to lake side deck. Great bones, great real estate, great function on a really great lake.
Pending
Price cut: $150K (7/25)
$950,000
44114 Outlet Beach Rd, Pelican Rapids, MN 56572
4beds
2,976sqft
Single Family
Built in 2003
10,497 Square Feet Lot
$-- Zestimate®
$319/sqft
$-- HOA
What's special
Lake side deckGorgeous lake bottom
- 75 days
- 73
- 1
Zillow last checked:
Listing updated:
Listed by:
Monica Kaiser 218-234-9089,
Counselor Realty Detroit Lakes
Source: NorthstarMLS as distributed by MLS GRID,MLS#: 7101438
Facts & features
Interior
Bedrooms & bathrooms
- Bedrooms: 4
- Bathrooms: 3
- Full bathrooms: 2
- 3/4 bathrooms: 1
Bathroom
- Description: Private Primary,Main Floor 3/4 Bath,Upper Level Full Bath
Dining room
- Description: Kitchen/Dining Room
Heating
- Dual Fuel/Off Peak, Forced Air, In-Floor Heating
Cooling
- Central Air
Appliances
- Included: Air-To-Air Exchanger, Dishwasher, Dryer, Electric Water Heater, Exhaust Fan, Microwave, Range, Refrigerator, Washer, Water Softener Owned
- Laundry: Main Level
Features
- Basement: None
- Has fireplace: No
Interior area
- Total structure area: 2,972
- Total interior livable area: 2,976 sqft
- Finished area above ground: 2,976
- Finished area below ground: 0
Property
Parking
- Total spaces: 2
- Parking features: Attached, Gravel, Concrete, Garage, Guest, Insulated Garage, Other, Storage
- Attached garage spaces: 2
- Details: Garage Dimensions (24 x 24)
Accessibility
- Accessibility features: No Stairs External
Features
- Levels: Two
- Stories: 2
- Patio & porch: Composite Decking
- Has view: Yes
- View description: East, Lake
- Has water view: Yes
- Water view: Lake
- Waterfront features: Lake Front, Lake Bottom(Hard, Sand)
- Frontage length: Water Frontage: 65
Lot
- Size: 10,497 Square Feet
- Dimensions: 65 x 175, 2.4Acres
- Features: Accessible Shoreline, Irregular Lot, Tree Coverage - Light
Details
- Additional structures: Other, Storage Shed
- Foundation area: 1774
- Parcel number: 37000990374000
- Zoning description: Residential-Single Family
- Other equipment: Fuel Tank - Owned
Construction
Type & style
- Home type: SingleFamily
- Property subtype: Single Family
Materials
- Other
- Roof: Age Over 8 Years
Condition
- New construction: No
- Year built: 2003
Utilities & green energy
- Electric: Power Company: Lake Region Electric Co-op
- Gas: Electric, Propane
- Sewer: Mound Septic
- Water: 4-Inch Submersible
Community & HOA
Community
- Subdivision: Outlet Bch-Forsgrens 1st Add
HOA
- Has HOA: No
Location
- Region: Pelican Rapids
Financial & listing details
- Price per square foot: $319/sqft
- Tax assessed value: $675,100
- Annual tax amount: $4,560
- Date on market: 7/2/2026
- Cumulative days on market: 107 days
Estimated market value
Not available
Estimated sales range
Not available
Not available
Price history
| Date | Event | Price |
|---|---|---|
| 8/17/2026 | Pending sale | $950,000$319/sqft |
Source:  NorthstarMLS as distributed by MLS GRID #7101438 Report a problem NorthstarMLS as distributed by MLS GRID #7101438 Report a problem | ||
| 7/25/2026 | Price change | $950,000-13.6%$319/sqft |
Source: NorthstarMLS as distributed by MLS GRID #7101438 Report a problem | ||
| 7/2/2026 | Listed for sale | $1,100,000$370/sqft |
Source: NorthstarMLS as distributed by MLS GRID #7101438 Report a problem | ||
Public tax history
| Year | Property taxes | Tax assessment |
|---|---|---|
| 2025 | $4,425 +0.1% | $675,100 +2.6% |
| 2024 | $4,420 +2.6% | $658,300 +14% |
| 2023 | $4,310 -3.8% | $577,300 +15.6% |
| 2022 | $4,480 +9.8% | $499,200 |
| 2021 | $4,080 +6.6% | -- |
| 2020 | $3,826 +8.7% | $460,500 +13.8% |
| 2018 | $3,521 -3.7% | $404,500 +2.5% |
| 2017 | $3,656 +18.9% | $394,500 +12.7% |
| 2016 | $3,076 | $350,100 |
| 2015 | $3,076 +4.3% | -- |
| 2014 | $2,950 | $338,100 |
| 2013 | -- | -- |
| 2012 | -- | -- |
| 2011 | $2,096 +2.3% | -- |
| 2010 | $2,048 | -- |
Find assessor info on the county website
Monthly payment
Est. payment
Payment breakdown
Explore the cost of this home by adjusting the details. Changes won't be saved.Climate risks
Neighborhood: 56572
- $413,100-- bd1 ba680 sqft44102 Outlet Beach Rd, Pelican Rapids, MN 56572Off Market
- $530,400-- bd1 ba900 sqft44124 Outlet Beach Rd, Pelican Rapids, MN 56572Off Market
- $369,000-- bd1 ba480 sqft44094 Outlet Beach Rd, Pelican Rapids, MN 56572Off Market
- $412,000-- bd1 ba768 sqft44132 Outlet Beach Rd, Pelican Rapids, MN 56572Off Market
Similar homes
- $914,9004 bd6 ba3.3k sqft39282 Moonlight Bay Trl, Pelican Rapids, MN 56572For Sale
 MLS ID #7130200, Valerie Bushaw, eXp Realty. NorthstarMLS as distributed by MLS GRID
 - $975,0005 bd3 ba1.6k sqft25379 Deerpath Loop, Pelican Rapids, MN 56572For Sale
 MLS ID #7039757, Lynette Conmy, REMAX Lakes Region. NorthstarMLS as distributed by MLS GRID
 - $649,0004 bd3 ba2.8k sqft24864 Tri Lakes Dr, Pelican Rapids, MN 56572For Sale By Owner

- $1,310,0004 bd3 ba2.9k sqft44662 County Highway 31, Pelican Rapids, MN 56572For Sale
 MLS ID #7086908, Angela Budke, Andrew Yaggie Real Estate. NorthstarMLS as distributed by MLS GRID
 - $699,9004 bd4 ba3.9k sqft25131 Franklin Lake Rd, Pelican Rapids, MN 56572For SaleMLS ID #7093099, Ryan J Frisch, RE/MAX Legacy Realty. NorthstarMLS as distributed by MLS GRID
- $614,9003 bd2 ba2.6k sqft24718 W Elbow Rd, Pelican Rapids, MN 56572For SaleMLS ID #7140845, Jamie Tait, REMAX Lakes Region. NorthstarMLS as distributed by MLS GRID
- $1,081,0004 bd3 ba3.6k sqft51509 County Highway 9, Pelican Rapids, MN 56572For SaleMLS ID #7063122, Stacy Scott, Counselor Realty Detroit Lakes. NorthstarMLS as distributed by MLS GRID
- $695,0005 bd3 ba1.7k sqft41780 Kansas Point Ln, Pelican Rapids, MN 56572For SaleMLS ID #7098182, Karissa L. Haugen, RE/MAX Advantage Plus. NorthstarMLS as distributed by MLS GRID
- $655,0004 bd3 ba2.2k sqft44308 220th Ave, Pelican Rapids, MN 56572For SaleMLS ID #7112164, Leith Devier, Trilogy Real Estate. NorthstarMLS as distributed by MLS GRID
- $689,0003 bd2 ba1.6k sqft44585 Monument Beach Loop, Pelican Rapids, MN 56572New ConstructionMLS ID #7081068, Lisa Jasken, REMAX Lakes Region. NorthstarMLS as distributed by MLS GRID
- $1,145,0005 bd3 ba2.5k sqft23455 Sunset Beach Trl, Pelican Rapids, MN 56572For SaleMLS ID #7004601, Marah Kleingartner, RE/MAX Legacy Realty. NorthstarMLS as distributed by MLS GRID
- $850,0003 bd3 ba2.2k sqft46696 Otter Shores Rd, Vergas, MN 56587For SaleMLS ID #6804493, Jennifer M Carlson, RE/MAX Advantage Plus. NorthstarMLS as distributed by MLS GRID
- $695,0003 bd3 ba1.6k sqft40834 Backroad Trl, Pelican Rapids, MN 56572For SaleMLS ID #7079936, Carla J Richardson, eXp Realty. NorthstarMLS as distributed by MLS GRID
- $899,9005 bd3 ba3.5k sqft40861 Acorn Dr, Dent, MN 56528For SaleMLS ID #7032970, Brandon Lambert, Keller Williams Realty Professionals. NorthstarMLS as distributed by MLS GRID
- $935,0003 bd4 ba3k sqft32331 Loon Dr, Vergas, MN 56587For SaleMLS ID #7043985, LaRae Danielson, Coldwell Banker At The Lakes. NorthstarMLS as distributed by MLS GRID
- $700,0004 bd2 ba1.5k sqft20619 Summer Haven Rd, Pelican Rapids, MN 56572For SaleMLS ID #7135155, Valerie Bushaw, eXp Realty. NorthstarMLS as distributed by MLS GRID
- $859,0005 bd4 ba2.6k sqft26536 Lake Hills Rd, Detroit Lakes, MN 56501For SaleMLS ID #7128027, Jay Schurman, REMAX Lakes Region. NorthstarMLS as distributed by MLS GRID
- $890,0003 bd3 ba3.5k sqft18384 County Highway 20, Detroit Lakes, MN 56501For SaleMLS ID #7054407, Therese Johnson, High Valley FM LLC. NorthstarMLS as distributed by MLS GRID
