Welcome to this stunning, newly built Pulte home, completed in 2025! Offering 5 bedrooms, 3 full bathrooms, and over 2,800 square feet of beautifully designed living space, this nearly new home combines modern style, comfort, and functionality.
The spacious, thoughtfully designed floor plan provides plenty of flexibility for everyday living and entertaining, with room for guests, a home office, or additional flex space. Enjoy the added peace of mind that comes with newer construction, including a 10-year structural warranty.
The finished garage complements the home?s clean, polished feel and is equipped with a 220V line, making it ready for electric vehicle charging.
Ideally located in Mentor with convenient access to shopping, dining, schools, parks, and major highways, this beautiful home offers the space and modern conveniences you?ve been looking for. Move right in and enjoy all the benefits of a nearly new home without the wait of building!
Active
$599,900
7789 Clydesdale Dr, Mentor, OH 44060
5beds
2,855sqft
Single Family Residence
Built in 2025
5,318 Square Feet Lot
$-- Zestimate®
$210/sqft
$44/mo HOA
What's special
Finished garage
- 21 days
- 491
- 18
Zillow last checked:
Listing updated:
Listed by:
Dante Attinato 216-203-7761 danteattinato@mcdhomes.com,
McDowell Homes Real Estate Services,
Jodi A Consolo 216-210-8436,
McDowell Homes Real Estate Services
Source: MLS Now,MLS#: 5250108 Originating MLS: Lake Geauga Area Association of REALTORS
Facts & features
Interior
Bedrooms & bathrooms
- Bedrooms: 5
- Bathrooms: 3
- Full bathrooms: 3
- Main level bathrooms: 1
- Main level bedrooms: 1
Primary bedroom
- Level: Second
- Dimensions: 15 x 14
Bedroom
- Level: First
- Dimensions: 12 x 11
Bedroom
- Level: Second
- Dimensions: 12 x 11
Bedroom
- Level: Second
- Dimensions: ND x ND
Bedroom
- Level: Second
- Dimensions: 14 x 12
Primary bathroom
- Level: Second
- Dimensions: 16 x 7
Bathroom
- Level: Second
- Dimensions: ND x ND
Bathroom
- Level: First
- Dimensions: 9 x 6
Basement
- Level: Lower
- Dimensions: 38 x 18
Dining room
- Level: First
- Dimensions: 16 x 17
Kitchen
- Level: First
- Dimensions: 16 x 11
Laundry
- Level: First
- Dimensions: 6 x 8
Living room
- Level: First
- Dimensions: 16 x 16
Loft
- Level: Second
- Dimensions: 17 x 16
Mud room
- Level: First
- Dimensions: 6 x 5
Office
- Level: First
- Dimensions: 6 x 6
Other
- Description: Closet
- Level: Second
- Dimensions: 9 x 5
Utility room
- Level: Lower
- Dimensions: 19 x 10
Heating
- Forced Air, Gas
Cooling
- Central Air
Appliances
- Included: Dryer, Dishwasher, Microwave, Range, Refrigerator, Washer
- Laundry: Main Level, Laundry Room
Features
- Basement: Bath/Stubbed,Unfinished,Sump Pump
- Has fireplace: No
Interior area
- Total structure area: 2,855
- Total interior livable area: 2,855 sqft
- Finished area above ground: 2,855
Property
Parking
- Total spaces: 2
- Parking features: Attached, Garage
- Attached garage spaces: 2
Features
- Levels: Two
- Stories: 2
- Patio & porch: Rear Porch, Porch
Lot
- Size: 5,318 Square Feet
Details
- Parcel number: 16A005H001620
Construction
Type & style
- Home type: SingleFamily
- Architectural style: Colonial
- Property subtype: Single Family Residence
Materials
- Aluminum Siding, Vinyl Siding
- Roof: Asphalt
Condition
- Year built: 2025
Details
- Builder name: Pulte Homes
Utilities & green energy
- Sewer: Public Sewer
- Water: Public
Community & HOA
Community
- Subdivision: Brookview Reserve Sub
HOA
- Has HOA: Yes
- Services included: Common Area Maintenance
- HOA fee: $528 annually
- HOA name: Brookview Reserve
Location
- Region: Mentor
Financial & listing details
- Price per square foot: $210/sqft
- Annual tax amount: $49
- Date on market: 10/3/2026
- Cumulative days on market: 21 days
- Listing terms: Cash,Conventional,FHA,VA Loan
Estimated market value
Not available
Estimated sales range
Not available
Not available
Price history
| Date | Event | Price |
|---|---|---|
| 10/3/2026 | Listed for sale | $599,900+32.4%$210/sqft |
Source:  MLS Now #5250108 Report a problem | ||
| 3/12/2025 | Listing removed | $452,990$159/sqft |
Source:  Pulte Report a problem | ||
| 3/5/2025 | Price change | $452,990+1.8%$159/sqft |
Source: Pulte Report a problem | ||
| 12/18/2024 | Price change | $444,990+0.9%$156/sqft |
Source: Pulte Report a problem | ||
| 10/4/2024 | Listed for sale | $440,990$154/sqft |
Source: Pulte Report a problem | ||
Public tax history
Tax history is unavailable.
Monthly payment
Est. payment
Payment breakdown
Explore the cost of this home by adjusting the details. Changes won't be saved.Climate risks
Neighborhood: 44060
Nearby schools
Schools provided by the listing agent
- District: Mentor EVSD - 4304
Source: MLS Now. This data may not be complete. We recommend contacting the local school district to confirm school assignments for this home.
Similar homes
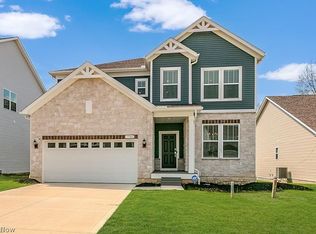
- $525,0004 bd4 ba2.9k sqft7632 Mary Ln, Mentor, OH 44060For Sale
 MLS ID #5254293, Lori Pecjak, Howard Hanna. MLS Now
- $590,0933 bd4 ba2.6k sqft8274 Clydesdale Dr, Mentor, OH 44060New Construction
 MLS Now
- $519,9005 bd5 ba4k sqft8331 Brodie Blvd, Mentor, OH 44060For Sale
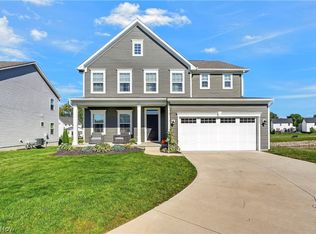 MLS ID #5249839, Sharon M Zunkley, Keller Williams Greater Cleveland Northeast. MLS Now
- $524,9005 bd3 ba3.8k sqft7700 Clydesdale Dr, Mentor, OH 44060For Sale
 MLS ID #5231105, Anthony E Roncalli, HomeSmart Real Estate Momentum LLC. MLS Now
