Introducing the Brand-New Enclave at Park Haven Townhome Community! This new construction community will feature 92 units and is conveniently located near historic downtown Flowery Branch, accessible to Lake Lanier, Interstate 985, grocery and restaurants located at Stonebridge Village. The community offers a pavilion, fire-pit and plenty of green space. The Bradford Lot 86: Bradford plan features an open concept living on the first floor. The kitchen is the heart of the home and features white cabinets, stainless steel appliances, granite countertops, and a spacious island looking into the Great Room. Each townhome includes an electric fireplace with shiplap accents and a beautiful, stained mantel above. This unique plan includes both white, painted built-ins on either side of fireplace for added storage. Upstairs is a spacious primary bedroom complete with trey ceilings, a walk-in closet and a beautiful tiled, ensuite including a garden tub and separate fully tiled walk in shower and double vanity. The laundry room is conveniently located just outside the primary bedroom. The second and third bedrooms share a hall, full bath. Just outside the second and third bedrooms is a great loft/flex area that could be a media room, work out area or even an office space. Smart townhome comes with Luxul system, many wiring upgrades and a Ring doorbell. Also blinds are included for both upstairs and downstairs. One year builder warranty and HBW 2-10 warranty provided by seller. All buyers must pre-qualify with Guaranty Mortgage. Increased Builder Incentives up to $30,000 "HAVE IT YOUR WAY" with preferred lender Guaranty Mortgage. TOTAL INCENTIVES APPLIED TO LISTING PRICE FOR THIS LOT ONLY.
Active
Price cut: $20K (8/13)
$334,900
5377 Gray Birch Bnd, Flowery Branch, GA 30542
3beds
2,100sqft
Townhouse
Built in 2025
2,178 Square Feet Lot
$333,200 Zestimate®
$159/sqft
$140/mo HOA
What's special
Stainless steel appliancesWalk-in closetGranite countertopsWhite cabinetsGarden tubSpacious primary bedroomDouble vanity
- 15 days |
- 219 |
- 11 |
Zillow last checked:
Listing updated:
Listed by:
Elizabeth B Bowen 770-530-7985,
Millard Bowen Realty Group,
April D Seger 770-271-4414,
Millard Bowen Realty Group
Source: GAMLS,MLS#: 10825115
Facts & features
Interior
Bedrooms & bathrooms
- Bedrooms: 3
- Bathrooms: 3
- Full bathrooms: 2
- 1/2 bathrooms: 1
Rooms
- Room types: Laundry, Loft
Kitchen
- Features: Breakfast Bar, Kitchen Island, Walk-in Pantry
Heating
- Central, Electric
Cooling
- Ceiling Fan(s), Central Air, Electric
Appliances
- Included: Dishwasher, Disposal, Electric Water Heater, Microwave
- Laundry: Upper Level
Features
- Bookcases, High Ceilings, Split Bedroom Plan
- Flooring: Carpet
- Basement: None
- Attic: Pull Down Stairs
- Number of fireplaces: 1
- Fireplace features: Family Room
- Common walls with other units/homes: 2+ Common Walls
Interior area
- Total structure area: 2,100
- Total interior livable area: 2,100 sqft
- Finished area above ground: 2,100
- Finished area below ground: 0
Property
Parking
- Total spaces: 2
- Parking features: Garage, Garage Door Opener
- Has garage: Yes
Features
- Levels: Two
- Stories: 2
- Exterior features: Other
- Waterfront features: No Dock Or Boathouse
- Body of water: None
Lot
- Size: 2,178 Square Feet
- Features: Other
Details
- Parcel number: 08099 000186
- Special conditions: Agent/Seller Relationship
Construction
Type & style
- Home type: Townhouse
- Architectural style: Traditional
- Property subtype: Townhouse
- Attached to another structure: Yes
Materials
- Other
- Foundation: Slab
- Roof: Composition
Condition
- New Construction
- New construction: Yes
- Year built: 2025
Details
- Warranty included: Yes
Utilities & green energy
- Electric: 220 Volts
- Sewer: Public Sewer
- Water: Public
- Utilities for property: Cable Available, Electricity Available, Phone Available, Sewer Available, Water Available
Community & HOA
Community
- Features: Sidewalks, Street Lights
- Security: Carbon Monoxide Detector(s)
- Subdivision: Enclave at Park Haven
HOA
- Has HOA: Yes
- Services included: Maintenance Grounds, Pest Control, Trash
- HOA fee: $1,680 annually
Location
- Region: Flowery Branch
Financial & listing details
- Price per square foot: $159/sqft
- Tax assessed value: $281,300
- Annual tax amount: $1,318
- Date on market: 8/1/2026
- Cumulative days on market: 15 days
- Listing agreement: Exclusive Right To Sell
- Listing terms: Cash,Conventional,FHA,VA Loan
- Electric utility on property: Yes
Estimated market value
$333,200
$317,000 - $350,000
$2,252/mo
Price history
| Date | Event | Price |
|---|---|---|
| 8/13/2026 | Price change | $334,900-5.6%$159/sqft |
Source:  FMLS GA #7814274 Report a problem FMLS GA #7814274 Report a problem | ||
| 8/1/2026 | Listed for sale | $354,900$169/sqft |
Source: FMLS GA #7814274 Report a problem | ||
| 8/1/2026 | Listing removed | $354,900$169/sqft |
Source:  GAMLS #10761705 Report a problem GAMLS #10761705 Report a problem | ||
| 5/14/2026 | Price change | $354,900-4.1%$169/sqft |
Source: FMLS GA #7768002 Report a problem | ||
| 5/9/2026 | Listed for sale | $369,900+2.8%$176/sqft |
Source: FMLS GA #7768002 Report a problem | ||
| 5/6/2026 | Listing removed | $359,900$171/sqft |
Source: GAMLS #10741622 Report a problem | ||
| 3/12/2026 | Price change | $359,900-1.4%$171/sqft |
Source: FMLS GA #7730186 Report a problem | ||
| 3/6/2026 | Listed for sale | $364,900-4.2%$174/sqft |
Source: FMLS GA #7730186 Report a problem | ||
| 6/4/2025 | Listing removed | $380,700$181/sqft |
Source: FMLS GA #7465871 Report a problem | ||
| 10/3/2024 | Listed for sale | $380,700$181/sqft |
Source: GAMLS #10388872 Report a problem | ||
Public tax history
| Year | Property taxes | Tax assessment |
|---|---|---|
| 2025 | $3,080 +462.5% | $112,520 +462.6% |
| 2024 | $548 -3.5% | $20,000 |
| 2023 | $567 | $20,000 |
Find assessor info on the county website
Monthly payment
Est. payment
Payment breakdown
Explore the cost of this home by adjusting the details. Changes won't be saved.Climate risks
Neighborhood: 30542
Nearby schools
GreatSchools rating
- 4/10Flowery Branch Elementary SchoolGrades: PK-5Distance: 0.6 mi
- 3/10West Hall Middle SchoolGrades: 6-8Distance: 1.5 mi
- 4/10West Hall High SchoolGrades: 9-12Distance: 1.2 mi
Schools provided by the listing agent
- Elementary: Flowery Branch
- Middle: West Hall
- High: West Hall
Source: GAMLS. This data may not be complete. We recommend contacting the local school district to confirm school assignments for this home.
- $359,9003 bd3 ba2.1k sqft5381 Gray Birch Bnd, Flowery Branch, GA 30542Pending

- $349,9083 bd2 ba2k sqft5373 Gray Birch Bnd, Flowery Branch, GA 30542Sold
- $365,7003 bd2 ba2k sqft5369 Gray Birch Bnd, Flowery Branch, GA 30542Off Market
- $365,9003 bd2 ba2k sqft5365 Gray Birch Bnd, Flowery Branch, GA 30542Off Market
- $365,7003 bd2 ba2k sqft5361 Gray Birch Bnd, Flowery Branch, GA 30542Off Market
- $344,9003 bd3 ba1.9k sqft5509 Leyland Dr, Flowery Branch, GA 30542New Construction
- $329,9003 bd3 ba1.9k sqft5505 Leyland Trl, Flowery Branch, GA 30542Sold
- $329,9003 bd2 ba2k sqft5505 Leyland Dr, Flowery Branch, GA 30542Off Market
A local agent can set up tours, give advice and negotiate with sellers.
Similar homes
- $368,6723 bd3 ba1.6k sqft6017 Silverbell Dr, Flowery Branch, GA 30542Active

 GAMLS
GAMLS - $320,0003 bd4 ba2k sqft3482 Abbey Way, Gainesville, GA 30507Active
 MLS ID #10814107, Helen Loiacono, Harry Norman Realtors. GAMLS
 - $465,0004 bd3 ba2.7k sqft5115 Park Haven Dr, Flowery Branch, GA 30542Active
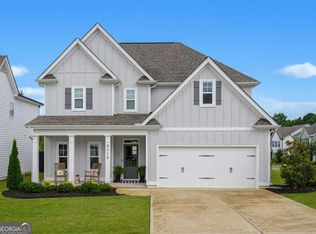 MLS ID #10788502, Reid Rooks, Keller Williams Realty Atl. Partners. GAMLS
 - $379,5003 bd3 ba1.8k sqft2408 Morgan Creek Rd, Buford, GA 30519For Sale
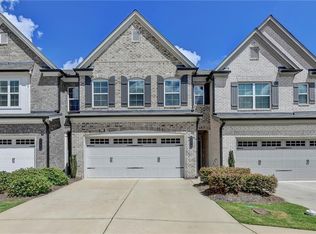
 MLS ID #7820002, Marcia Kim, US Realty Investment Group, LLC. FMLS GA
 - $388,7353 bd3 ba1.8k sqft7501 Clover Ln #124, Flowery Branch, GA 30542ActiveMLS ID #10813201, Charles Wilson, CCG Realty Group LLC. GAMLS
- $389,6453 bd3 ba1.8k sqft7497 Clover Ln #125, Flowery Branch, GA 30542ActiveMLS ID #10801129, Charles Wilson, CCG Realty Group LLC. GAMLS
- $374,9003 bd3 ba2k sqft504 Elm Bluff Way, Lawrenceville, GA 30043ActiveMLS ID #10821161, Radhika Doshi, Keller Williams Realty North Atlanta. GAMLS
- $344,9903 bd3 ba1.8k sqft40 Jacobs Farm #18, Lawrenceville, GA 30045ActiveMLS ID #10820633, LOREN SCOTT, SDC Realty. GAMLS
- $414,0003 bd3 ba2.2k sqft2969 Weyhill Trl, Buford, GA 30519For SaleMLS ID #7812290, SARA KIM, Turnkey Global Realty. FMLS GA
- $405,9903 bd3 ba2.1k sqft2527 Pearl Ridge Trce, Buford, GA 30519For SaleMLS ID #7797487, Julia Park, Virtual Properties Realty. Biz. FMLS GA
- $352,0353 bd3 ba1.9k sqft38 Jacobs Farm #17, Lawrenceville, GA 30045New ConstructionFMLS GA
- $352,0353 bd3 ba1.9k sqft38 Jacobs Farm Ln #17, Lawrenceville, GA 30045ActiveMLS ID #10789460, LOREN SCOTT, SDC Realty. GAMLS
- $344,9903 bd3 ba1.8k sqft(Undisclosed Address), Auburn, GA 30011New ConstructionFMLS GA
- $366,9903 bd3 ba1.9k sqft44 Jacobs Farm #20, Lawrenceville, GA 30045New ConstructionFMLS GA
- $366,9903 bd3 ba1.9k sqft44 Jacobs Farm Ln #20, Lawrenceville, GA 30045ActiveMLS ID #10805048, LOREN SCOTT, SDC Realty. GAMLS
- $462,0004 bd2 ba2k sqft627 Michigan Cir, Hoschton, GA 30548ActiveMLS ID #10825631, Stacy Collins, Century 21 Results. GAMLS
- $474,6454 bd3 ba2.6k sqft7224 Millbrae Walk, Flowery Branch, GA 30542ActiveGAMLS
- $315,9903 bd3 ba1.9k sqft324 Rainer Ln #47, Auburn, GA 30011ActiveMLS ID #10738564, Nichole D Villafane, SDC Realty. GAMLS
- $349,9903 bd3 ba1.8k sqft32 Jacobs Farm Ln #14, Lawrenceville, GA 30045ActiveMLS ID #10805064, LOREN SCOTT, SDC Realty. GAMLS
- $400,0003 bd3 ba2.4k sqft3244 Hawthorne Path, Braselton, GA 30517ActiveMLS ID #10787876, Lisa P Williams, Purdy Real Estate. GAMLS
