Welcome home to Norwell Lane, where you will enjoy splashing in the community pool this summer! This beautiful home still feels brand new and is loaded with thoughtful upgrades throughout. Step inside to gorgeous ceramic wood look flooring and an open, spacious floor plan designed for both everyday living and entertaining. The bright and airy kitchen is the heart of the home, featuring a large center island, abundant cabinetry, and a spacious dining area overlooking the backyard. The inviting living room features a cozy gas fireplace, making it the perfect place to relax. The private, remote primary suite is tucked away from the secondary bedrooms and features a spa-inspired bathroom with dual sinks, a soaking tub, a separate shower stall, and a large walk-in closet that conveniently connects to the utility room. The utility room also includes additional storage cabinets for added functionality. The spacious secondary bedrooms and guest bathroom provide ample space for family or guests. Step outside to enjoy the covered back patio overlooking the fully fenced backyard. Gutters have already been installed, adding even more value to this move-in-ready home. If you've been looking for a home that combines modern finishes, a functional layout, and exceptional condition, this one is ready to welcome you home.
Pending
$296,000
210 Norwell Ln, Bossier City, LA 71111
3beds
1,848sqft
:
Get pre-qualified$1,969/mo
Single Family Residence
Built in 2024
6,882 Square Feet Lot
$295,100 Zestimate®
$160/sqft
$30/mo HOA
What's special
Fully fenced backyardSeparate shower stallAbundant cabinetryCovered back patioOpen spacious floor planPrivate remote primary suiteLarge walk-in closet
- 17 days |
- 811 |
- 56 |
Likely to sell faster than
Zillow last checked:
Listing updated:
Listed by:
Karen Hoell 0995682823 318-747-5411,
Coldwell Banker Apex, REALTORS 318-747-5411
Source: NTREIS,MLS#: 21328578
Facts & features
Interior
Bedrooms & bathrooms
- Bedrooms: 3
- Bathrooms: 2
- Full bathrooms: 2
Primary bedroom
- Features: Ceiling Fan(s), Dual Sinks, En Suite Bathroom, Separate Shower
- Level: First
- Dimensions: 0 x 0
Bedroom
- Features: Ceiling Fan(s)
- Level: First
- Dimensions: 0 x 0
Bedroom
- Features: Ceiling Fan(s)
- Level: First
- Dimensions: 0 x 0
Dining room
- Features: Ceiling Fan(s)
- Level: First
- Dimensions: 0 x 0
Living room
- Features: Ceiling Fan(s), Fireplace
- Level: First
- Dimensions: 0 x 0
Heating
- Central, Natural Gas
Cooling
- Central Air, Electric
Appliances
- Included: Dishwasher, Electric Range, Disposal, Microwave, Tankless Water Heater
- Laundry: Laundry in Utility Room
Features
- Granite Counters, Kitchen Island, Open Floorplan, Pantry, Walk-In Closet(s)
- Flooring: Ceramic Tile
- Has basement: No
- Number of fireplaces: 1
- Fireplace features: Gas
Interior area
- Total interior livable area: 1,848 sqft
Video & virtual tour
Property
Parking
- Total spaces: 2
- Parking features: Door-Multi, Garage Faces Front, Garage
- Attached garage spaces: 2
Features
- Levels: One
- Stories: 1
- Patio & porch: Covered
- Exterior features: Rain Gutters
- Pool features: None
Lot
- Size: 6,882 Square Feet
- Dimensions: 60 x 115
Details
- Parcel number: 207259
Construction
Type & style
- Home type: SingleFamily
- Architectural style: Detached
- Property subtype: Single Family Residence
Materials
- Brick
- Foundation: Slab
- Roof: Composition
Condition
- Year built: 2024
Utilities & green energy
- Sewer: Public Sewer
- Water: Public
- Utilities for property: Sewer Available, Water Available
Community & HOA
Community
- Security: Carbon Monoxide Detector(s), Fire Alarm
- Subdivision: Willow Heights
HOA
- Has HOA: Yes
- Services included: Maintenance Grounds
- HOA fee: $360 annually
- HOA name: Community Mgmt
- HOA phone: 866-450-3960
Location
- Region: Bossier City
Financial & listing details
- Price per square foot: $160/sqft
- Tax assessed value: $273,898
- Annual tax amount: $2,467
- Date on market: 7/11/2026
- Cumulative days on market: 17 days
Estimated market value
$295,100
$280,000 - $310,000
$2,270/mo
Price history
| Date | Event | Price |
|---|---|---|
| 7/23/2026 | Pending sale | $296,000$160/sqft |
Source: NTREIS #21328578 Report a problem | ||
| 7/11/2026 | Listed for sale | $296,000+7.9%$160/sqft |
Source: NTREIS #21328578 Report a problem | ||
| 10/28/2024 | Sold | -- |
Source: NTREIS #20745587 Report a problem | ||
| 10/3/2024 | Pending sale | $274,245$148/sqft |
Source: NTREIS #20745587 Report a problem | ||
Public tax history
| Year | Property taxes | Tax assessment |
|---|---|---|
| 2025 | $2,467 +808.1% | $27,390 +1145% |
| 2024 | $272 +10228.9% | $2,200 +10900% |
| 2023 | $3 | $20 |
Find assessor info on the county website
Monthly payment
Est. payment
Payment breakdown
Explore the cost of this home by adjusting the details. Changes won't be saved.Climate risks
Neighborhood: 71111
Nearby schools
GreatSchools rating
- 10/10Legacy Elementary SchoolGrades: K-4Distance: 1.6 mi
- 9/10Benton High SchoolGrades: 8-12Distance: 2 mi
- 7/10Benton Intermediate SchoolGrades: 5-6Distance: 3.7 mi
Schools provided by the listing agent
- Elementary: Bossier ISD schools
- Middle: Bossier ISD schools
- High: Bossier ISD schools
- District: Bossier PSB
Source: NTREIS. This data may not be complete. We recommend contacting the local school district to confirm school assignments for this home.
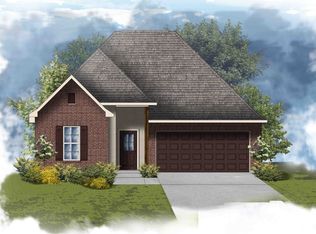
- $--3 bd2 ba1.8k sqft732 Crozier Dr, Bossier City, LA 71111Sold
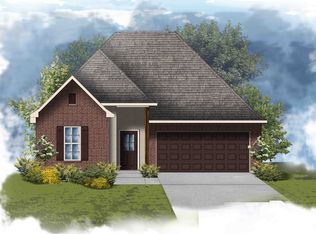
- $--3 bd2 ba1.8k sqft218 Norwell Ln, Bossier City, LA 71111Sold
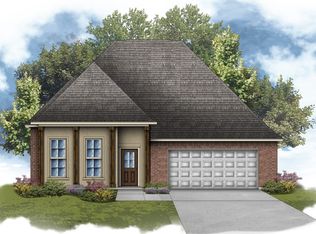
- $--3 bd2 ba1.8k sqft212 Norwell Ln, Bossier City, LA 71111Sold
- $--3 bd2 ba1.8k sqft206 Norwell Ln, Bossier City, LA 71111Sold
- $--4 bd3 ba1.8k sqft753 Crozier Dr, Bossier City, LA 71111Sold
- $--3 bd2 ba1.5k sqft214 Norwell Ln, Bossier City, LA 71111Sold
- $--3 bd2 ba1.8k sqft747 Crozier Dr, Bossier City, LA 71111Sold
- $--3 bd2 ba1.7k sqft745 Crozier Dr, Bossier City, LA 71111Sold
A local agent can set up tours, give advice and negotiate with sellers.
Similar homes
- $299,0004 bd3 ba1.8k sqft784 Crozier Dr, Bossier City, LA 71111For Sale
 MLS ID #21323208, Qianna Hauptman-Beaudoin. NTREIS
 - $277,0003 bd2 ba1.5k sqft3709 Sabine Pass Dr, Bossier City, LA 71111For Sale
 MLS ID #21341391, Shelly Torres-Llorens. NTREIS
 - $294,9003 bd2 ba1.8k sqft370 Coppice Pl, Bossier City, LA 71111For Sale
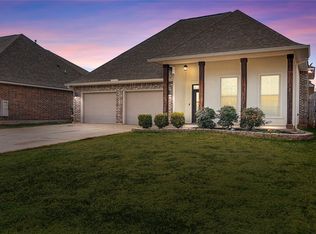 MLS ID #21175645, Terri Levesque. NTREIS
 - $305,0004 bd2 ba1.7k sqft708 Perfect Pl, Bossier City, LA 71111For Sale
 MLS ID #21245907, Andy Osborn. NTREIS
 - $310,0004 bd2 ba1.9k sqft207 Norwell Ln, Bossier City, LA 71111For SaleMLS ID #21316159, Khyaiisha Guidry. NTREIS
- $324,9003 bd2 ba1.9k sqft214 Apalachee Way, Bossier City, LA 71111For SaleMLS ID #21321961, Tammie Harris. NTREIS
- $314,9003 bd2 ba1.9k sqft2607 Switchgrass Dr, Bossier City, LA 71111For SaleMLS ID #21305555, Danny Perdue. NTREIS
- $285,0003 bd2 ba1.6k sqft3513 Hanover Dr, Bossier City, LA 71111For SaleMLS ID #21328151, Tammi Montgomery. NTREIS
- $309,9003 bd2 ba1.8k sqft239 Saint Edmunds Way, Bossier City, LA 71111For SaleMLS ID #21323517, Elizabeth Holtsclaw. NTREIS
- $250,0003 bd2 ba1.4k sqft3144 Petite Dr, Bossier City, LA 71111For SaleMLS ID #21340143, Jackie Gibson. NTREIS
- $279,9003 bd2 ba1.5k sqft4180 Grassy Lake Dr, Bossier City, LA 71111For SaleMLS ID #21303871, Nancy Harner. NTREIS
- $274,5003 bd2 ba1.6k sqft2110 Sweet Bay Cir, Bossier City, LA 71111For SaleMLS ID #21262351, Stephanie Stuart. NTREIS
- $305,0003 bd2 ba1.8k sqft404 Blanchard Loop, Bossier City, LA 71111For SaleMLS ID #21318859, Andrea Starks. NTREIS
- $329,9004 bd2 ba1.8k sqft750 Hackberry Dr, Bossier City, LA 71111For SaleMLS ID #21314319, Laramie Guillot. NTREIS
- $290,0003 bd2 ba1.5k sqft3367 Grand Lake Dr, Bossier City, LA 71111For SaleMLS ID #21255324, Khyaiisha Guidry. NTREIS
- $235,0003 bd2 ba1.3k sqft3623 Amite River Dr, Bossier City, LA 71111For SaleMLS ID #21337810, Janice Melancon. NTREIS
- $390,0003 bd4 ba2.2k sqft719 Perfect Pl, Bossier City, LA 71111For SaleMLS ID #21331583, Hannah Loker. NTREIS
- $323,0003 bd2 ba1.8k sqft712 Abita Chase, Bossier City, LA 71111For SaleMLS ID #21195775, Erlinda Patton. NTREIS
- $340,0003 bd2 ba1.6k sqft110 Haymarket Ct, Bossier City, LA 71111For SaleMLS ID #21338552, Mary Jo Gray. NTREIS
- $359,0004 bd3 ba2.2k sqft946 Maize St, Bossier City, LA 71111For SaleMLS ID #21192245, Shelly Torres-Llorens. NTREIS
