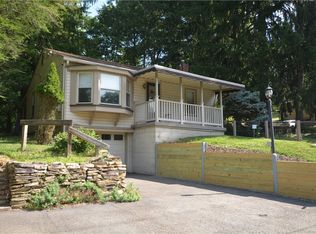
Bring Your Vision to Hampton! This 2-bedroom ranch home offers a fantastic opportunity in the desirable Hampton School District. Whether you’re looking for a renovation project to create your own dream home or considering a complete tear-down and new construction, this property offers the flexibility and potential to make your plans a reality.
The existing ranch provides a starting point for those who want to renovate, update, and personalize a home to their own taste. For buyers with a larger vision, the property may also present an opportunity to build a new custom home or mansion, subject to applicable zoning, approvals, and requirements.
The property includes two off-street parking spaces and is conveniently located near Hampton schools, parks, shopping, dining, and everyday amenities. Enjoy easy access to the area's recreational opportunities while remaining close to the conveniences of the North Hills.
Whether you're an owner looking for a project, a buyer seeking an opportunity to create a custom home, or a builder exploring the possibilities, this property is ready for your imagination. Renovate it, reimagine it, or start fresh and build the home you've always wanted!
For sale
$175,000
4412 Craighead Rd, Allison Park, PA 15101
2beds
996sqft
Single Family Residence
Built in 1930
0.5 Acres Lot
$189,700 Zestimate®
$176/sqft
$-- HOA
What's special
Two off-street parking spaces
- 12 hours
- 257
- 9
Zillow last checked:
Listing updated:
Listed by:
Reid Baker 412-487-5010,
TOWNE & COUNTRY REAL ESTATE AND APPRAISALS, LLC 412-487-5010
Source: WPMLS,MLS#: 1774909 Originating MLS: West Penn Multi-List
Originating MLS: West Penn Multi-ListFacts & features
Interior
Bedrooms & bathrooms
- Bedrooms: 2
- Bathrooms: 1
- Full bathrooms: 1
Primary bedroom
- Level: Main
Bedroom 2
- Level: Main
Kitchen
- Level: Main
Living room
- Level: Main
Heating
- Gas, Hot Water
Features
- Flooring: Carpet
- Basement: Walk-Out Access
Interior area
- Total structure area: 996
- Total interior livable area: 996 sqft
Video & virtual tour
Property
Parking
- Total spaces: 2
- Parking features: Off Street
Features
- Levels: One
- Stories: 1
- Pool features: None
Lot
- Size: 0.5 Acres
- Dimensions: 0.5
Details
- Parcel number: 0949M00209000000
Construction
Type & style
- Home type: SingleFamily
- Architectural style: Ranch
- Property subtype: Single Family Residence
Materials
- Frame
- Roof: Asphalt
Condition
- Resale
- Year built: 1930
Utilities & green energy
- Sewer: Public Sewer
- Water: Public
Community & HOA
Community
- Features: Public Transportation
Location
- Region: Allison Park
Financial & listing details
- Price per square foot: $176/sqft
- Tax assessed value: $99,600
- Annual tax amount: $3,314
- Date on market: 9/16/2026
Estimated market value
$189,700
$161,000 - $218,000
$1,681/mo
Price history
| Date | Event | Price |
|---|---|---|
| 9/16/2026 | Listed for sale | $175,000+40%$176/sqft |
Source:  WPMLS #1774909 Report a problem WPMLS #1774909 Report a problem | ||
| 8/30/2021 | Sold | $125,000$126/sqft |
Source: WPMLS #1511212 Report a problem | ||
| 7/19/2021 | Contingent | $125,000$126/sqft |
Source: WPMLS #1511212 Report a problem | ||
| 7/14/2021 | Listed for sale | $125,000$126/sqft |
Source: WPMLS #1511212 Report a problem | ||
Public tax history
| Year | Property taxes | Tax assessment |
|---|---|---|
| 2025 | $3,210 +9.2% | $99,600 |
| 2024 | $2,939 +523.8% | $99,600 |
| 2023 | $471 | $99,600 |
| 2022 | $471 +22.1% | $99,600 +22.1% |
| 2021 | $386 +2% | $81,600 |
| 2020 | $378 -2% | $81,600 |
| 2019 | $386 -81.8% | $81,600 |
| 2018 | $2,121 +1.5% | $81,600 |
| 2017 | $2,090 +441.4% | $81,600 |
| 2016 | $386 -81.1% | $81,600 |
| 2015 | $2,038 +578% | $81,600 |
| 2014 | $301 | $81,600 -3.5% |
| 2013 | -- | $84,600 +32% |
| 2012 | -- | $64,100 |
| 2011 | -- | $64,100 |
| 2010 | -- | $64,100 |
| 2009 | -- | $64,100 |
| 2008 | -- | $64,100 |
| 2007 | -- | $64,100 |
| 2006 | -- | $64,100 |
| 2005 | -- | $64,100 |
| 2004 | -- | $64,100 -19% |
| 2003 | -- | $79,100 |
| 2002 | -- | $79,100 |
Find assessor info on the county website
Monthly payment
Est. payment
Payment breakdown
Explore the cost of this home by adjusting the details. Changes won't be saved.Climate risks
Neighborhood: 15101
Nearby schools
Schools provided by the listing agent
- District: Hampton Twp
Source: WPMLS. This data may not be complete. We recommend contacting the local school district to confirm school assignments for this home.
- $247,5002 bd1 ba1.5k sqft4406 Craighead Rd, Allison Park, PA 15101Off Market
- $351,3004 bd2 ba2k sqft4402 Craighead Rd, Allison Park, PA 15101Off Market
- $421,0004 bd2 ba2.3k sqft4424 Craighead Rd, Allison Park, PA 15101Off Market
- $263,9003 bd1 ba1.8k sqft2736 Hampton Ln, Allison Park, PA 15101Off Market
Similar homes
- $--2 bd1 ba928 sqft3943 Cole Ave, Allison Park, PA 15101Auction
 Auction.com 2
 - $235,0003 bd2 ba1.3k sqft3551 Cedar Ridge Rd, Allison Park, PA 15101For Sale
 MLS ID #1774502, Angela Blasko. WPMLS
 - $210,0002 bd1 ba688 sqft2425 Hampton Ave, Allison Park, PA 15101For Sale
 MLS ID #1767143, Dave Bryant. WPMLS
 - $219,0002 bd2 ba1.2k sqft5 Short St, Pittsburgh, PA 15223For Sale
 MLS ID #1774613, Giavanna Didiano. WPMLS
 - $184,0003 bd1 ba1.3k sqft9 Mount Hope St, Pittsburgh, PA 15223Auction
 MLS ID #PAAY2000426, Bradley D Snouffer, American Eagle Realty. Bright MLS
