Virtually Staged. Short Sale. Welcome to 4412 Rockledge Road, Orlando, FL, a property filled with opportunity for buyers looking to create something special. Situated on a spacious lot with no HOA, this fixer-upper offers the freedom and flexibility to customize the home and property to fit your vision without restrictive community regulations. Whether you're looking for your next homestead, a renovation project, or a property with room to grow, this home offers tremendous potential. With a few updates and improvements, the expansive outdoor space could become the perfect setting for a thriving garden, outdoor entertaining area, workshop, or private backyard retreat. Inside, you'll find a functional layout ready for your personal touch and creativity. The generous homesite provides plenty of space to expand your lifestyle while enjoying the benefits of homeownership in a well-established Orlando neighborhood. Conveniently located near major roadways, shopping, dining, parks, schools, Downtown Orlando, Orlando International Airport, and countless Central Florida attractions, this property combines location and value in one package. As the surrounding area continues to experience growth and redevelopment, homeowners can benefit from the area's long-term appeal and accessibility. If you're searching for a fixer-upper in Orlando, a home with no HOA, or a property with the potential to become your dream homestead, 4412 Rockledge Road is an opportunity you won't want to miss. Some photos have been virtually enhanced to show what the property can become, they are not true photos.
Pre-foreclosure
Est. $306,100
4412 ROCKLEDGE ROAD, ORLANDO, FL 32807
3beds
1,308sqft
Single Family Residence
Built in 1959
10,120 Square Feet Lot
$306,100 Zestimate®
$234/sqft
$-- HOA
What's special
Expansive outdoor spaceGenerous homesiteFunctional layout
- 57 days
- 82
- 3
Likely to sell faster than
Zillow last checked:
Listing updated:
Listed by:
Sofia Lovinsky 407-376-1845,
KELLER WILLIAMS ADVANTAGE III 407-207-0825
Source: Stellar MLS,MLS#: O6417994 Originating MLS: Orlando Regional
Originating MLS: Orlando Regional
Facts & features
Interior
Bedrooms & bathrooms
- Bedrooms: 3
- Bathrooms: 2
- Full bathrooms: 1
- 1/2 bathrooms: 1
Primary bedroom
- Features: Built-in Closet
- Level: First
Bedroom 2
- Features: Built-in Closet
- Level: First
Bedroom 3
- Features: Built-in Closet
- Level: First
Dining room
- Level: First
Kitchen
- Level: First
Living room
- Level: First
Heating
- Central, Electric
Cooling
- Central Air
Appliances
- Included: Dishwasher, Microwave, Range, Refrigerator
- Laundry: Other
Features
- Ceiling Fan(s)
- Flooring: Carpet, Tile
- Doors: Sliding Doors
- Has fireplace: No
Interior area
- Total structure area: 1,724
- Total interior livable area: 1,308 sqft
Property
Parking
- Total spaces: 1
- Parking features: Driveway, Other
- Carport spaces: 1
- Has uncovered spaces: Yes
Features
- Levels: One
- Stories: 1
- Patio & porch: Patio
- Exterior features: Lighting, Sidewalk
- Has private pool: Yes
- Pool features: In Ground, Lighting
- Fencing: Fenced
Lot
- Size: 10,120 Square Feet
- Features: Landscaped, Sidewalk
- Residential vegetation: Mature Landscaping, Trees/Landscaped
Details
- Parcel number: 322230760702040
- Zoning: R-1A/AN
- Special conditions: Short Sale
Construction
Type & style
- Home type: SingleFamily
- Architectural style: Florida
- Property subtype: Single Family Residence
Materials
- Concrete
- Foundation: Slab
- Roof: Other
Condition
- Completed
- New construction: No
- Year built: 1959
Utilities & green energy
- Sewer: Septic Tank
- Water: Public
- Utilities for property: Cable Available, Electricity Available, Phone Available, Sewer Connected, Street Lights, Water Available
Community & HOA
Community
- Pet fee: $0 monthly
- Subdivision: ROCKLEDGE FIRST ADD
HOA
- Has HOA: No
Location
- Region: Orlando
Financial & listing details
- Price per square foot: $234/sqft
- Tax assessed value: $273,190
- Annual tax amount: $5,336
- Date on market: 6/19/2026
- Cumulative days on market: 7 days
- Listing terms: Cash,Conventional,Other
- Ownership: Fee Simple
- Total actual rent: 0
- Electric utility on property: Yes
- Road surface type: Paved, Asphalt
Foreclosure details
Estimated market value
$306,100
$291,000 - $321,000
$1,921/mo
Price history
| Date | Event | Price |
|---|---|---|
| 10/13/2026 | Sold | $295,050-4.8%$226/sqft |
Source:  Stellar MLS #O6417994 Report a problem Stellar MLS #O6417994 Report a problem | ||
| 8/11/2026 | Listed for sale | $310,000$237/sqft |
Source: Stellar MLS #O6417994 Report a problem | ||
| 7/8/2026 | Contingent | $310,000$237/sqft |
Source: Stellar MLS #O6417994 Report a problem | ||
| 6/29/2026 | Pending sale | $310,000$237/sqft |
Source: Stellar MLS #O6417994 Report a problem | ||
| 6/19/2026 | Listed for sale | $310,000$237/sqft |
Source: Stellar MLS #O6417994 Report a problem | ||
Public tax history
| Year | Property taxes | Tax assessment |
|---|---|---|
| 2024 | $1,004 +14.8% | $115,969 +3% |
| 2023 | $875 +6.7% | $112,591 +3% |
| 2022 | $820 +4.3% | $109,312 +3% |
| 2021 | $786 +2.2% | $106,128 +1.4% |
| 2020 | $769 +3.2% | $104,663 +2.3% |
| 2019 | $745 +2.9% | $102,310 +1.9% |
| 2018 | $724 | $100,402 -23.6% |
| 2017 | $724 +1% | $131,460 +10.4% |
| 2016 | $717 -1.2% | $119,123 +9.5% |
| 2015 | $726 -4.7% | $108,804 +14.5% |
| 2014 | $761 +2.7% | $95,028 -21.8% |
| 2013 | $741 +0.9% | $121,584 -3.4% |
| 2012 | $735 -33.8% | $125,806 -9% |
| 2011 | $1,110 +6% | $138,228 +8.2% |
| 2010 | $1,047 | $127,727 +1.1% |
| 2009 | -- | $126,339 -17.9% |
| 2008 | $957 -15.2% | $153,857 -11.9% |
| 2007 | $1,128 -3.9% | $174,560 -5.8% |
| 2006 | $1,174 +1.1% | $185,381 +32.2% |
| 2005 | $1,161 +6.9% | $140,231 +29.8% |
| 2004 | $1,086 +2.8% | $108,020 +8.8% |
| 2003 | $1,057 +3.4% | $99,322 +8.6% |
| 2002 | $1,022 -0.3% | $91,458 +6.7% |
| 2001 | $1,025 +1.8% | $85,698 +17.2% |
| 2000 | $1,007 | $73,150 |
Find assessor info on the county website
Monthly payment
Climate risks
Neighborhood: Dover Shores East
Nearby schools
Schools provided by the listing agent
- Elementary: Dover Shores Elem
- Middle: Roberto Clemente Middle
- High: Boone High
Source: Stellar MLS. This data may not be complete. We recommend contacting the local school district to confirm school assignments for this home.
Similar homes

- $310,0003 bd1 ba1.1k sqft134 VERBENA DRIVE, ORLANDO, FL 32807For Sale

 MLS ID #S5159352, Frank Gerena, TRANSCONTINENTAL REALTY GROUP,. Stellar MLS
 - $287,5003 bd2 ba1.4k sqft723 GASTON FOSTER ROAD, ORLANDO, FL 32807For Sale
 MLS ID #O6432396, Edwin J Perez, EDWIN J PEREZ LLC. Stellar MLS
 - $300,0003 bd2 ba1.2k sqft5400 SAN JUAN BOULEVARD, ORLANDO, FL 32807For Sale
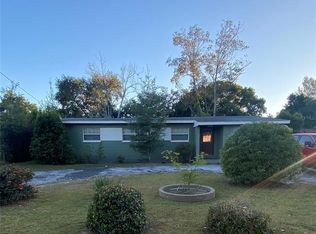 MLS ID #O6388819, Kelsey Payton, ALL REAL ESTATE & INVESTMENTS. Stellar MLS
 - $349,9004 bd2 ba1.5k sqft410 SANTIAGO AVENUE, ORLANDO, FL 32807For Sale
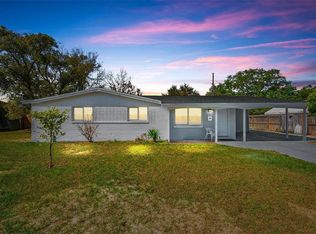 MLS ID #O6388303, Damaris Oliva, MARKET CONNECT REALTY LLC. Stellar MLS
 - $359,9003 bd2 ba1.3k sqft716 MOROCCO AVENUE, ORLANDO, FL 32807For SaleMLS ID #O6443214, Daryl Szelengiewicz, PREMIER PROPERTIES LLC. Stellar MLS
- $294,9003 bd1 ba828 sqft800 DORADO AVENUE, ORLANDO, FL 32807For SaleMLS ID #O6446360, Diana Duarte Rey, LPT REALTY, LLC. Stellar MLS
- $348,0004 bd2 ba1.4k sqft430 SANTIAGO AVENUE, ORLANDO, FL 32807For SaleMLS ID #O6399783, Tony Hernandez, TRUVISION REAL ESTATE LLC. Stellar MLS
- $249,9003 bd1 ba1.4k sqft517 MOROCCO AVENUE, ORLANDO, FL 32807For SaleMLS ID #O6430080, Adrianna Diaz, LOKATION. Stellar MLS
- $345,0003 bd2 ba1.3k sqft832 THALIA DRIVE, ORLANDO, FL 32807For SaleMLS ID #O6416496, Fernanda Negromonte, NOVA REAL ESTATE SERVICES INC. Stellar MLS
- $319,9003 bd2 ba1.7k sqft804 ENGEL DRIVE, ORLANDO, FL 32807For SaleMLS ID #S5142360, Kenia Aliaga Gorrin, LA ROSA REALTY ORLANDO LLC. Stellar MLS
- $339,9004 bd2 ba1.4k sqft908 S SOLANDRA DRIVE, ORLANDO, FL 32807For SaleMLS ID #O6428157, Pedro Hernandez, COLDWELL BANKER REALTY. Stellar MLS
- $362,0003 bd3 ba1.9k sqft819 SAN JUAN BOULEVARD, ORLANDO, FL 32807For SaleMLS ID #O6432238, Alex Hernandez, REALSTOCK ELITE PROPERTIES. Stellar MLS
- $302,0002 bd1 ba1.4k sqft585 HEWETT DRIVE, ORLANDO, FL 32807For SaleMLS ID #O6425605, Karen Albright, OPENDOOR BROKERAGE LLC. Stellar MLS
- $279,9003 bd2 ba1.3k sqft5989 TALAVERA STREET, ORLANDO, FL 32807For SaleMLS ID #O6448383, David DeCristo, MARK SPAIN REAL ESTATE. Stellar MLS
- $365,0004 bd3 ba1.2k sqft606 EL VEDADO AVENUE, ORLANDO, FL 32807For SaleMLS ID #O6435622, Maite Gonzalez, LPT REALTY, LLC. Stellar MLS
- $270,0003 bd2 ba1.1k sqft1094 CALANDA AVENUE, ORLANDO, FL 32807For SaleMLS ID #O6438546, Theresa Wade, RAPID SALE, INC.. Stellar MLS
- $294,9902 bd1 ba883 sqft5825 YUCATAN DRIVE, ORLANDO, FL 32807For SaleMLS ID #O6426951, Steven Koleno, BEYCOME OF FLORIDA LLC. Stellar MLS
- $319,9003 bd2 ba1k sqft1406 CONWAY ROAD, ORLANDO, FL 32812For SaleMLS ID #O6305228, Andres Ospina Rivera, LPT REALTY, LLC. Stellar MLS
- $299,9002 bd2 ba959 sqft583 BABLONICA DRIVE, ORLANDO, FL 32807For SaleMLS ID #O6448494, Philip Shaw, LEERDAM PROPERTIES INC.. Stellar MLS
- $249,9003 bd2 ba1.6k sqft4214 LAKE UNDERHILL ROAD #C, ORLANDO, FL 32803For SaleMLS ID #O6432063, Beatrice Miranda, METRO CITY REALTY. Stellar MLS
