Welcome home to this beautifully maintained 4-bedroom, 2.5-bath residence in the desirable Iron Mountain subdivision. Built in 2023, this thoughtfully designed home combines modern style with everyday functionality, offering comfortable living on an impressive 0.41-acre lot. The open-concept floor plan creates a bright and inviting atmosphere, enhanced by large windows that fill the home with natural light. The spacious living room features a cozy gas fireplace, making it the perfect gathering space year-round. In the kitchen, you'll find ample cabinetry, built-in shelving ideal for a coffee bar or breakfast station, a walk-in pantry, and seamless flow into the main living and dining areas--perfect for entertaining or busy family life. With four generously sized bedrooms, there's plenty of room for family, guests, a home office, or hobbies. The well-maintained condition of this nearly new home allows you to enjoy the benefits of modern construction without the wait of building. Outside, the oversized lot offers endless possibilities for outdoor living, gardening, recreation, or future customization.
Don't miss the opportunity to own this move-in ready home in one of the area's sought-after neighborhoods.
Sold
Price Unknown
4413 Half Mile Rd, Cedar City, UT 84721
4beds
3baths
1,972sqft
Single Family Residence
Built in 2023
0.41 Acres Lot
$516,700 Zestimate®
$--/sqft
$2,204 Estimated rent
Home value
$516,700
Estimated sales range
Not available
$2,204/mo
Zestimate® history
Owner options
List your home for rent
$2,204/mo
Rent Zestimate®
Find your next renter with Zillow Rental Manager. Plus, with online applications, you can quickly screen prospective tenants – for free.
$2,204/mo
Rent Zestimate®
Refinance and save
Refinancing to a lower rate could help reduce your monthly payments and save thousands over the life of the loan.
Explore your selling options
Work with a Zillow partner agent
Leverage their expertise and Zillow's premium Showcase listings to get your home seen by more buyers.
Get startedList with your own agent
Get your home in front of millions of buyers by listing it on Zillow.
Learn how to do itSell it yourself
Take full control of how buyers see your home on Zillow by listing For Sale by Owner (FSBO).
List your homeWhat's special
Open-concept floor planBright and inviting atmosphereOversized lotWalk-in pantryAmple cabinetryFour generously sized bedroomsCozy gas fireplace
Zillow last checked:
Listing updated:
Listed by:
Tayler D Christensen 435-586-2777,
ERA Realty Center,
Donna B. Christensen,
ERA Realty Center
Bought with:
Craig W LeFevre, 6467429-SA
CENTURY 21 EVEREST ST GEORGE
Source: WCBR,MLS#: 26-273342
Facts & features
Interior
Bedrooms & bathrooms
- Bedrooms: 4
- Bathrooms: 3
Primary bedroom
- Level: Main
Bedroom 2
- Level: Main
Bedroom 3
- Level: Main
Bedroom 4
- Level: Main
Bathroom
- Level: Main
Bathroom
- Level: Main
Bathroom
- Level: Main
Heating
- Natural Gas
Cooling
- Central Air, None
Features
- Number of fireplaces: 1
Interior area
- Total structure area: 1,972
- Total interior livable area: 1,972 sqft
- Finished area above ground: 1,972
Property
Parking
- Total spaces: 2
- Parking features: Attached, Garage Door Opener
- Attached garage spaces: 2
Features
- Stories: 1
- Has view: Yes
- View description: Mountain(s)
Lot
- Size: 0.41 Acres
- Features: Curbs & Gutters, Level
Details
- Parcel number: A097401430000
- Zoning description: Residential
Construction
Type & style
- Home type: SingleFamily
- Property subtype: Single Family Residence
Materials
- Rock, Vinyl Siding
- Roof: Asphalt
Condition
- Built & Standing
- Year built: 2023
Utilities & green energy
- Water: Culinary
- Utilities for property: Electricity Connected, Natural Gas Connected
Community & HOA
Community
- Features: Sidewalks
HOA
- Has HOA: No
Location
- Region: Cedar City
Financial & listing details
- Tax assessed value: $476,553
- Annual tax amount: $746
- Date on market: 6/15/2026
- Cumulative days on market: 16 days
- Listing terms: FHA,Conventional,Cash
- Inclusions: Walk-in Closet(s), Microwave, Landscaped, Partial, Fenced, Partial, Disposal, Dishwasher, Ceiling Fan(s)
- Electric utility on property: Yes
- Road surface type: Paved
Price history
| Date | Event | Price |
|---|---|---|
| 8/25/2026 | Sold | -- |
Source: WCBR #26-273342 Report a problem | ||
| 6/30/2026 | Pending sale | $515,000$261/sqft |
Source: ICBOR #116782 Report a problem | ||
| 6/15/2026 | Listed for sale | $515,000$261/sqft |
Source: ICBOR #116782 Report a problem | ||
Public tax history
| Year | Property taxes | Tax assessment |
|---|---|---|
| 2025 | $1,920 +0.4% | $262,104 +0.1% |
| 2024 | $1,911 +155.9% | $261,840 +160% |
| 2023 | $747 +35.8% | $100,715 +42.9% |
| 2022 | $550 +55% | $70,490 +70% |
| 2021 | $355 | $41,465 |
| 2020 | -- | $41,465 |
Find assessor info on the county website
Neighborhood: 84721
Nearby homes
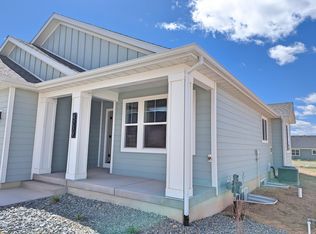
- $--6 bd4 ba3.1k sqft4239 N Half Mile Rd, Cedar City, UT 84721Sold

- $--6 bd4 ba3k sqft4371 Half Mile Rd E, Cedar City, UT 84721Sold
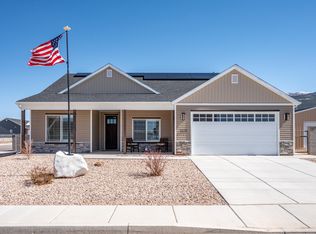
- $--3 bd2 ba1.6k sqft4372 N Half Mile Rd, Cedar City, UT 84721Sold
- $477,700-- bd-- ba-- sqft4368 N Gold Dust Trl, Cedar City, UT 84721Off Market
- $459,900-- bd-- ba-- sqft4382 N Gold Dust Trl, Cedar City, UT 84721Off Market
- $453,200-- bd-- ba-- sqft4350 N Gold Dust Trl, Cedar City, UT 84721Off Market
- $476,200-- bd-- ba-- sqft4408 N Gold Dust Trl, Cedar City, UT 84721Off Market
- $478,500-- bd-- ba-- sqft1025 E Southern Homestead Blvd, Enoch, UT 84721Off Market
Nearby schools
GreatSchools rating
- 7/10Enoch SchoolGrades: K-5Distance: 0.8 mi
- 7/10Canyon View Middle SchoolGrades: 6-8Distance: 3.4 mi
- 7/10Canyon View High SchoolGrades: 9-12Distance: 3.2 mi
Sell for more on Zillow
Get a Zillow Showcase℠ listing at no additional cost and you could sell for .
$516,700
2% more
+$10,334
With Zillow Showcase(estimated)
$527,034
Sell for more on Zillow
Get a Zillow Showcase℠ listing at no additional cost and you could sell for .
$516,700
2% more
+$10,334
With Zillow Showcase(estimated)
$527,034
- Utah
- Iron County
- Enoch
- 84721
- 4413 Half Mile Rd
