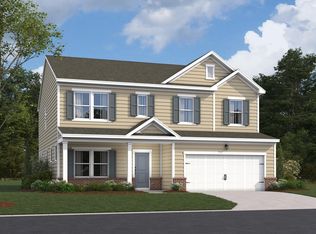
Welcome to the Franklin, a beautiful single-family located in northeast Raleigh built by Beazer Homes. This stunning new construction home features 4 bedrooms 3 baths, a first floor study and a 2nd floor loft, offering ample space for comfortable living. The 2,676 sq ft layout includes a spacious living room, a modern kitchen with quartz counters, tile backsplash and built-in wall oven and microwave, and a cozy dining area. The primary suite boasts a walk-in tile shower and 2 separate vanities, while the additional bedrooms provide plenty of room for family or guests. Step outside to enjoy the .23 acre lot, perfect for entertaining or relaxing. Additional highlights include a 2-car garage. Located in the desirable Watkins Grove neighborhood, this home is close to the new Publix on Buffalo Rd and has easy access to 540, making it an ideal choice for those seeking convenience and comfort. Beazer Homes is proud to be America's #1 Energy Efficient homebuilder. Our FY25 average gross HERS score of 32 (38 excluding solar) was the lowest of the publicly reported scores among the top 30 U.S. homebuilders by volume identified by Builder Magazine's Top 100 List (based on 2025 total closings).
Sold for $477,900
Zillow last checked:
Listing updated:
Bought with:
Maria Paz Scappatura Jamieson, 354161
Compass -- Chapel Hill - Durham
Source: Doorify MLS,MLS#: 10156776
Price history
| Date | Event | Price |
|---|---|---|
| 8/28/2026 | Sold | $477,900-0.4%$179/sqft |
Source:  Doorify MLS #10156776 Report a problem Doorify MLS #10156776 Report a problem | ||
| 7/15/2026 | Pending sale | $479,900$179/sqft |
Source: Doorify MLS #10156776 Report a problem | ||
| 4/1/2026 | Listed for sale | $479,900-2.1%$179/sqft |
Source: Doorify MLS #10156776 Report a problem | ||
| 9/30/2025 | Listing removed | $489,990$183/sqft |
Source:  Beazer Homes Report a problem Beazer Homes Report a problem | ||
| 8/26/2025 | Price change | $489,990-3.9%$183/sqft |
Source: Beazer Homes Report a problem | ||
| 8/16/2025 | Price change | $509,990+8.5%$191/sqft |
Source: Beazer Homes Report a problem | ||
| 5/14/2025 | Price change | $469,990+2.2%$176/sqft |
Source: Beazer Homes Report a problem | ||
| 4/2/2025 | Price change | $459,900+0.4%$172/sqft |
Source: Beazer Homes Report a problem | ||
| 3/14/2025 | Listed for sale | $457,990$171/sqft |
Source: Beazer Homes Report a problem | ||
Get a cash offer in 3 minutes
Find out how much your home could sell for in as little as 3 minutes with a no-obligation cash offer.
Estimated market value
$474,200
