Skip main navigation
Sold
  • $680,000

    4413 Watson Rd, Unionville, IN 47468

    2beds
    1,834sqft
    Residential, Single Family Residence
    Built in 2015
    0.26 Acres Lot
    $667,200 Zestimate®
    $371/sqft
    $1,968 Estimated rent

    Home value

    $667,200

    $634,000 - $701,000

    $1,968/mo

    Zestimate® history
    Loading
    Loading...

    Owner options

    List your home for rent

    $1,968/mo

    Rent Zestimate®

    Find your next renter with Zillow Rental Manager. Plus, with online applications, you can quickly screen prospective tenants – for free.

    Learn more

    $1,968/mo

    Rent Zestimate®

    Refinance and save

    $3,141/mo

    Est. payment

    Refinancing to a lower rate could help reduce your monthly payments and save thousands over the life of the loan.

    See today's rates

    $3,141/mo

    Est. payment

    Explore your selling options

    Work with a Zillow partner agent

    Leverage their expertise and Zillow's premium Showcase listings to get your home seen by more buyers.

    Get started

    List with your own agent

    Get your home in front of millions of buyers by listing it on Zillow.

    Learn how to do it

    Sell it yourself

    Take full control of how buyers see your home on Zillow by listing For Sale by Owner (FSBO).

    List your home

    What's special

    Sleek cabinetryOpen-riser wood stairsScreened porchExterior windowsWorking greenhousePrivate hot tubExpansive lake-facing glass
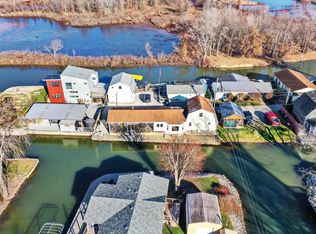
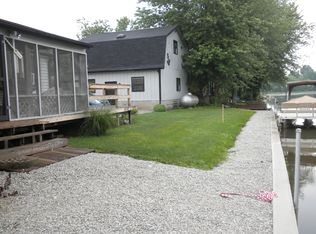
    Some homes are built around rooms. This one was designed around light, water and the way people actually live. Designed by acclaimed home designer Russ Herndon as his own residence, this distinctive contemporary home on Lake Lemon is thoughtful down to the smallest detail. Natural light enters from multiple directions through exterior windows, clerestories and carefully placed interior openings, while expansive lake-facing glass keeps the water constantly present. The main level is an open, beautifully composed living environment where kitchen, dining and living flow naturally together. The minimalist kitchen pairs sleek cabinetry, quartz surfaces and Bosch appliances with remarkable horizontal bands of glass. The living area wraps around lake views and a freestanding wood stove, while open-riser wood stairs, warm materials and carefully considered sightlines soften the home's clean modern architecture. *** A few steps down, a dedicated light-filled studio creates an inspiring space for art, design, work or making. Outside, that same intentionality continues. A working greenhouse, raised garden beds, fruit trees and garden workbench create a thoughtful growing-to-kitchen workflow ending at the home's extensive walk-in pantry. *** Multiple outdoor living spaces include a screened porch, decks, private hot tub and places to gather at the water's edge. Approximately 180 linear feet of docking space along the waterfront, seawall and direct water access make the lake part of everyday life, while this peaceful setting connects easily to the larger lake beyond. *** At 1,834 finished square feet, virtually every square foot has purpose, yet abundant glass, long sightlines and connection to the outdoors make the home feel remarkably expansive. Modern without being cold, sophisticated yet remarkably livable-a home for someone who values architecture, creativity, nature and life on the water.

    Zillow last checked:

    Listing updated:

    Listed by:

    Bob Blass bob@browncountyrealty.com,

    Brown County Real Estate

    Bought with:

    Kirk C Parramore

    Trusted Realty Partners of Ind

    Source: MIBOR as distributed by MLS GRID,MLS#: 22127169MLS Logo

    Facts & features

    Interior

    Bedrooms & bathrooms
    • Bedrooms: 2
    • Bathrooms: 2
    • Full bathrooms: 1
    • 1/2 bathrooms: 1
    • Main level bathrooms: 1
    Primary bedroom
    • Level: Upper
    • Area: 180 Square Feet
    • Dimensions: 12x15
    Bedroom 2
    • Level: Upper
    • Area: 150 Square Feet
    • Dimensions: 15x10
    Family room
    • Level: Upper
    • Area: 90 Square Feet
    • Dimensions: 10x9
    Kitchen
    • Level: Main
    • Area: 200 Square Feet
    • Dimensions: 20x10
    Laundry
    • Level: Upper
    • Area: 35 Square Feet
    • Dimensions: 7x5
    Living room
    • Level: Main
    • Area: 368 Square Feet
    • Dimensions: 23x16
    Office
    • Level: Main
    • Area: 299 Square Feet
    • Dimensions: 13x23
    Heating
    • Heat Pump, Wood Stove
    Cooling
    • Ductless, Heat Pump
    Appliances
    • Included: Electric Cooktop, Dishwasher, Dryer, Electric Water Heater, Disposal, Induction Cooktop, Microwave, Oven, Convection Oven, Refrigerator, Trash Compactor, Washer, Water Heater
    • Laundry: Upper Level
    Features
    • Built-in Features, Ceiling Fan(s), High Speed Internet, Pantry
    • Has basement: No
    • Number of fireplaces: 1
    • Fireplace features: Free Standing
    Interior area
    • Total structure area: 1,834
    • Total interior livable area: 1,834 sqft

    Property

    Parking
    • Total spaces: 1
    • Parking features: Detached, Gravel, Electric Gate, Workshop in Garage
    • Garage spaces: 1
    Features
    • Levels: Two
    • Stories: 2
    • Patio & porch: Covered, Deck, Porch
    • Exterior features: Balcony, Lighting, Fire Pit, Rain Barrel/Cistern(s)
    • Has spa: Yes
    • Spa features: Above Ground, Private
    • Fencing: Fenced,Gate,Security
    • Has view: Yes
    • View description: Lake
    • Has water view: Yes
    • Water view: Lake
    • Waterfront features: Lake Privileges, Lake Front, Seawall, Water Access, Water View, Waterfront
    Lot
    • Size: 0.26 Acres
    • Features: See Remarks, Other
    Details
    • Parcel number: 070331300287000002
    • Horse amenities: None

    Construction

    Type & style
    • Home type: SingleFamily
    • Architectural style: Contemporary
    • Property subtype: Residential, Single Family Residence
    Materials
    • Cedar, Other
    • Foundation: Block, Slab
    Condition
    • New construction: No
    • Year built: 2015

    Utilities & green energy

    • Sewer: Septic Tank
    • Water: Public
    • Utilities for property: Electricity Connected, Water Connected

    Community & HOA

    Community
    • Subdivision: Lake Lemon
    HOA
    • Has HOA: No
    Location
    • Region: Unionville

    Financial & listing details

    • Price per square foot: $371/sqft
    • Tax assessed value: $289,900
    • Annual tax amount: $1,884
    • Date on market: 9/21/2026
    • Cumulative days on market: 6 days
    • Electric utility on property: Yes

    Price history

    DateEventPrice
    10/7/2026Sold$680,000-0.7%$371/sqft
    Source: MIBOR as distributed by MLS GRID #22127169 Report a problem
    9/26/2026Pending sale$684,900$373/sqft
    Source: MIBOR as distributed by MLS GRID #22127169 Report a problem
    9/21/2026Listed for sale$684,900+475.5%$373/sqft
    Source: MIBOR as distributed by MLS GRID #22127169 Report a problem
    4/30/2014Sold$119,000$65/sqft
    Source: MIBOR as distributed by MLS GRID #21235149 Report a problem

    Public tax history

    YearProperty taxesTax assessment
    2025$703 +5.8%$289,900 +14.1%
    2024$665 -13.1%$254,000 +17.4%
    2023$765 +21.9%$216,400 -0.7%
    2022$628 +20.1%$217,900 +26.1%
    2021$523 +8.4%$172,800 +3.1%
    2020$482 -18%$167,600 +5.3%
    2019$588 -2.7%$159,100 +2.3%
    2018$604 -24.7%$155,500 -0.2%
    2017$803 +755.6%$155,800 +4.1%
    2016$94 -91.9%$149,600 +32.9%
    2014$1,162 +15.9%$112,600 +18.9%
    2013$1,003 +24.7%$94,700 -2.6%
    2012$804 -14.3%$97,200 -5.4%
    2011$938 +1586.2%$102,700 +13.1%
    2010$56 +4%$90,800
    2009$54 $90,800
    Find assessor info on the county website

    Neighborhood: 47468

    Nearby schools

    GreatSchools rating
    Schools provided by the listing agent
    • Middle: Brown County Junior High
    • High: Brown County High School

    Source: MIBOR as distributed by MLS GRID. This data may not be complete. We recommend contacting the local school district to confirm school assignments for this home.

    Sell for more on Zillow
    Get a Zillow Showcase℠ listing at no additional cost and you could sell for .
    $667,200
    2% more
    +$13,344
    With Zillow Showcase(estimated)
    $680,544
    Sell for more on Zillow
    Get a Zillow Showcase℠ listing at no additional cost and you could sell for .
    $667,200
    2% more
    +$13,344
    With Zillow Showcase(estimated)
    $680,544