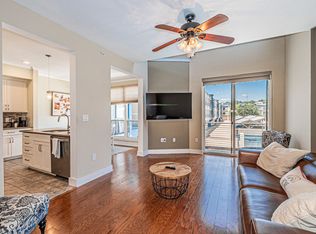
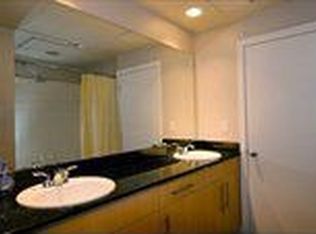
Live in the center of it all in this stylishly updated 2-bedroom condo with quick access to downtown Dallas, the Tollway, I-35, and US-75. The flexible layout includes a bonus room ideal for a home office, media space, or dining area - perfect for today’s live-work lifestyle. Features include engineered hardwood floors in the main living areas, pristine carpeted bedrooms, and modern custom lighting throughout. The kitchen offers granite countertops, designer tile backsplash, custom cabinetry, pendant lighting, and generous storage for everyday living or entertaining. The spacious bath features a large dual-sink vanity and linen closet, while a full-size washer and dryer are included for convenience. Enjoy relaxing views of the community pool from the living room and both bedrooms. Located in a gated community with resort-style amenities including a pool, fitness center, and outdoor grilling area. One reserved covered parking space plus ample guest parking. HOA dues include water, trash, and full use of amenities. Low-maintenance, lock-and-leave living in vibrant Oak Lawn.
For sale
$269,000
4414 Cedar Springs Rd APT 206, Dallas, TX 75219
2beds
1,015sqft
Condominium
Built in 2003
-- sqft lot
$-- Zestimate®
$265/sqft
$535/mo HOA
What's special
Gated communityModern custom lighting throughoutFlexible layoutDesigner tile backsplashPendant lightingLinen closetGenerous storage
- 171 days
- 106
- 7
Zillow last checked:
Listing updated:
Listed by:
Eden Casey 0641037 972-954-4791,
Redfin Corporation 972-954-4791
Source: NTREIS,MLS#: 21204842
Facts & features
Interior
Bedrooms & bathrooms
- Bedrooms: 2
- Bathrooms: 1
- Full bathrooms: 1
Primary bedroom
- Features: En Suite Bathroom
- Level: First
- Dimensions: 13 x 11
Bedroom
- Level: First
- Dimensions: 13 x 9
Dining room
- Level: First
- Dimensions: 14 x 12
Other
- Features: Built-in Features, Dual Sinks, En Suite Bathroom, Granite Counters
- Level: First
- Dimensions: 11 x 10
Kitchen
- Features: Built-in Features, Granite Counters, Kitchen Island
- Level: First
- Dimensions: 13 x 12
Living room
- Level: First
- Dimensions: 13 x 12
Heating
- Central, Electric
Cooling
- Central Air, Ceiling Fan(s), Electric
Appliances
- Included: Dishwasher, Electric Cooktop, Electric Oven, Electric Range, Electric Water Heater, Disposal, Microwave, Vented Exhaust Fan
Features
- Decorative/Designer Lighting Fixtures, Granite Counters, High Speed Internet, Kitchen Island, Open Floorplan, Other, Cable TV, Walk-In Closet(s)
- Flooring: Carpet, Hardwood
- Has basement: No
- Has fireplace: No
Interior area
- Total interior livable area: 1,015 sqft
Video & virtual tour
Property
Parking
- Total spaces: 1
- Parking features: Carport, Electric Gate, Gated, Permit Required, Private
- Carport spaces: 1
Features
- Levels: One
- Stories: 1
- Exterior features: Other
- Pool features: In Ground, Pool
- Fencing: Gate,None
Lot
- Size: 2.03 Acres
- Features: Landscaped, Level
- Residential vegetation: Cleared
Details
- Parcel number: 00C73660000000206
Construction
Type & style
- Home type: Condo
- Architectural style: Contemporary/Modern
- Property subtype: Condominium
Materials
- Stucco
- Foundation: Other
- Roof: Other
Condition
- Year built: 2003
Utilities & green energy
- Sewer: Public Sewer
- Water: Public
- Utilities for property: Electricity Available, Sewer Available, Water Available, Cable Available
Community & HOA
Community
- Security: Smoke Detector(s)
- Subdivision: Tribeca
HOA
- Has HOA: Yes
- Services included: All Facilities, Association Management, Maintenance Grounds, Maintenance Structure
- HOA fee: $535 monthly
- HOA name: Kpm Assoc. Mgmnt
- HOA phone: 214-874-0900
Location
- Region: Dallas
Financial & listing details
- Price per square foot: $265/sqft
- Tax assessed value: $334,950
- Annual tax amount: $7,486
- Date on market: 3/13/2026
- Cumulative days on market: 171 days
- Listing terms: Cash,Conventional
- Exclusions: None.
Estimated market value
Not available
Estimated sales range
Not available
Not available
Price history
| Date | Event | Price |
|---|---|---|
| 4/2/2026 | Price change | $269,000-2.9%$265/sqft |
Source: NTREIS #21204842 Report a problem | ||
| 3/13/2026 | Listed for sale | $277,000-4.2%$273/sqft |
Source: NTREIS #21204842 Report a problem | ||
| 12/28/2025 | Listing removed | $289,000$285/sqft |
Source: NTREIS #20984733 Report a problem | ||
| 8/13/2025 | Price change | $289,000-3.6%$285/sqft |
Source: NTREIS #20984733 Report a problem | ||
| 7/7/2025 | Listed for sale | $299,900+30.7%$295/sqft |
Source: NTREIS #20984733 Report a problem | ||
| 4/28/2021 | Sold | -- |
Source: Dave Perry Miller RE solds #14543982_75219_206 Report a problem | ||
| 4/19/2021 | Pending sale | $229,500$226/sqft |
Source: | ||
| 4/7/2021 | Price change | $229,500-4%$226/sqft |
Source: | ||
| 4/1/2021 | Listed for sale | $239,000+39%$235/sqft |
Source: | ||
| 3/24/2021 | Listing removed | -- |
Source: | ||
| 3/19/2021 | Price change | $1,550-3.1%$2/sqft |
Source: | ||
| 3/11/2021 | Listed for rent | $1,600$2/sqft |
Source: | ||
| 12/23/2014 | Sold | -- |
Source: Agent Provided Report a problem | ||
| 9/15/2014 | Listed for sale | $172,000$169/sqft |
Source: The Dallas Real Estate Store #13018628 Report a problem | ||
Public tax history
| Year | Property taxes | Tax assessment |
|---|---|---|
| 2025 | $7,458 +3.4% | $334,950 |
| 2024 | $7,214 +16.9% | $334,950 +24.5% |
| 2023 | $6,173 -8.6% | $268,980 |
| 2022 | $6,752 +34.5% | $268,980 +12.8% |
| 2021 | $5,020 -2.4% | $238,530 |
| 2020 | $5,144 +9.9% | $238,530 |
| 2019 | $4,683 +6.5% | $238,530 +6.8% |
| 2018 | $4,397 +15.9% | $223,300 +15.8% |
| 2017 | $3,795 +10.9% | $192,850 +18.8% |
| 2016 | $3,421 -18.1% | $162,400 |
| 2015 | $4,176 | $162,400 +6.7% |
| 2014 | $4,176 | $152,250 |
| 2013 | -- | -- |
| 2012 | -- | -- |
| 2011 | -- | -- |
| 2010 | -- | -- |
| 2009 | -- | -- |
| 2008 | -- | -- |
| 2007 | -- | -- |
| 2005 | -- | -- |
| 2004 | -- | -- |
Find assessor info on the county website
Monthly payment
Est. payment
Payment breakdown
Explore the cost of this home by adjusting the details. Changes won't be saved.Climate risks
Neighborhood: Perry Heights
Nearby schools
Schools provided by the listing agent
- Elementary: Adamsjohnq
- Middle: Rusk
- High: North Dallas
- District: Dallas ISD
Source: NTREIS. This data may not be complete. We recommend contacting the local school district to confirm school assignments for this home.